RebeccaFrancois

BEDS3
BATHS2 full 1 partial
SQUARE FEET1,429
MLS#A12058758
STATUSActive
PROPERTY TYPEResidential - Condominium
SUBDIVISIONHIGHLAND AT PARK CENTRAL
Property Description
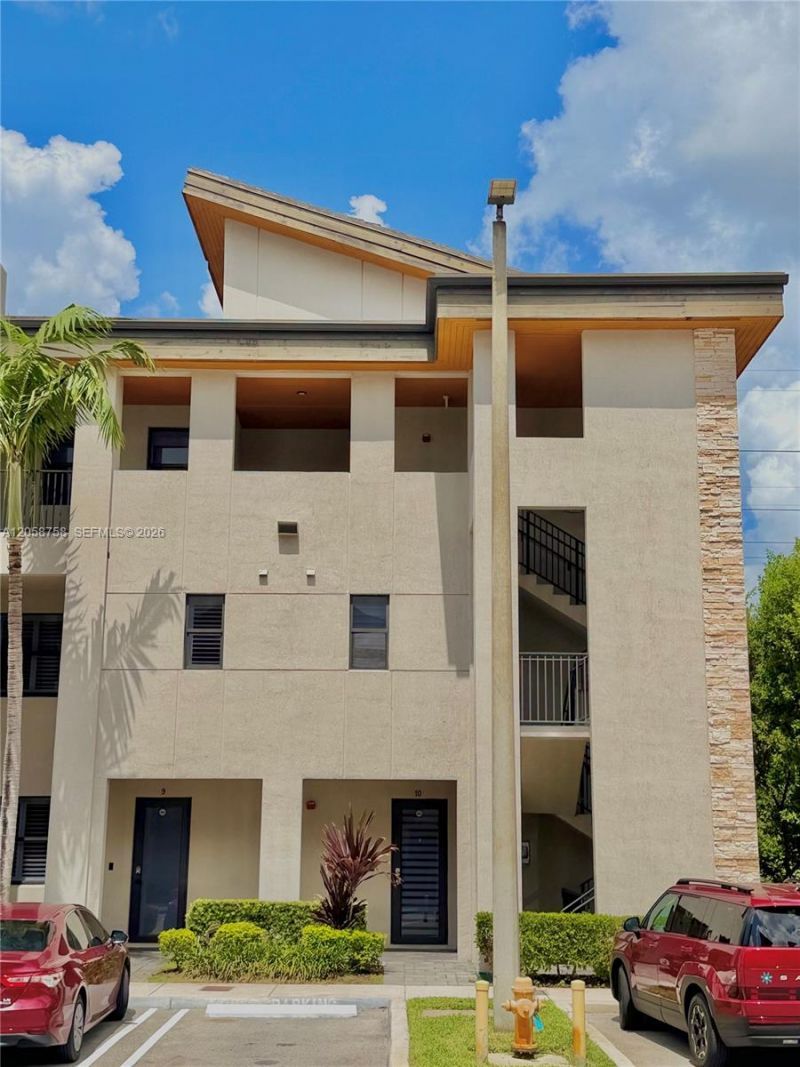
Welcome to this beautiful 3-bedroom, 2.5-bathroom townhouse located in the desirable Highland at Park Central community in Doral. This spacious two-story residence offers a comfortable and functional layout, with an open-concept first floor featuring inviting living and dining areas, a well-appointed kitchen, and convenient access to the private patio?perfect for relaxing, entertaining, or enjoying outdoor living. All three bedrooms are located upstairs, providing privacy and a comfortable separation between living and sleeping areas.Residents enjoy access to an exceptional resort-style clubhouse with amenities designed for the entire family, including swimming pools, cabanas, a fitness center, tennis and basketball courts, a sauna, a childrens splash pool, and a social events room. Located in a highly sought-after Doral community close to excellent schools, shopping, dining, major highways, and everyday conveniences.A wonderful opportunity to own a spacious townhouse in a vibrant, amenity-rich community. Submit complete offers with proof of funds or pre-approval letter.
Property Features
Property Type: Residential - Condominium
Cooling: Central Air
Fenced: Yes
Heating: Central
Stories: 3.0
Taxes: $8,716
Year Built: 2018
Amenities
First Floor Entry
West Of Us1
Feature Descriptions
Appliances: Dryer, Electric Range, Electric Water Heater, Microwave, Refrigerator, Washer
Association Amenities: Basketball Court, Clubhouse-Clubroom, Exercise Room, Kitchen Facilities, Pool, Sauna, Tennis Court(s)
Crops Included Y/N: No
Directions: From Floridas Turnpike, take Exit 29 for NW 41st Street. Head west on NW 41st Street, then turn right onto NW 107th Avenue. Continue north and turn left onto NW 82nd Street. Follow NW 82nd Street to the entrance of Highland at Park Central.
Door Features: High Impact Doors
Exterior: CBS Construction
Fencimg: Fenced
Flooring: Tile, Vinyl
HOA Fee: 822/ Monthly
Home Warranty Y/N: No
Lease Considered Y/N: No
Listing Terms: All Cash, Conventional
Parcel#: 35-30-08-023-0100
Parking: 2 Or More Spaces, Assigned, Guest, No Rv/Boats, No Trucks/Trailers
Parking Notes: 2 Or More Spaces, Assigned, Guest, No Rv/Boats, No Tru
Patio/Porch: Patio
Property Attached Y/N: Yes
Property Sub-Type: Condominium
Sauna: Yes
Security: Smoke Detector, Complex Fenced
Special View Info: Other View
Window: Blinds, Impact Glass
Local Schools
High School: Ronald W. Reagan
Listed By / Shown By
Listed By
Agency Name: Dalton Wade Inc
Agency Phone: 888-668-8283
Shown By
Agent Name: Rebecca Francois
Agent Phone: Cell: (754) 423-0632
Agency Title: Realty 100

Estimate Your Payment
Estimated Payment
$ 2,060.47 per month $1,179.55 Principal & Interest $726.33 Property Tax $154.58 Homeowner's InsuranceChange Payment Information


Privacy Policy / DMCA Notice / ADA Accessibility


This site is hosted, designed and copyright
© 1994 - 2026 by
Delta Media Group, Inc. -- Patent Pending --
10455 NW 82nd St , Unit 10 | MLS# A12058758
This condo located at 10455 NW 82nd St , Unit 10, Doral, FL 33178 is currently listed for sale with an asking price of $530,000. This property was built in 2018 and has 3 bedrooms and 2 full and 1 partial baths with 1429 sq. ft. NW 82nd St , Unit 10 is located in the HIGHLAND AT PARK CENTRAL subdivision. Search HIGHLAND AT PARK CENTRAL real estate on rfrancois.realty100.com today.