RebeccaFrancois

BEDS3
BATHS4 full
SQUARE FEET5,883
MLS#B26056244
STATUSActive
PROPERTY TYPEResidential - Single Family
SUBDIVISIONRIVERLAND PARCEL B - PLAT THREE
Property Description
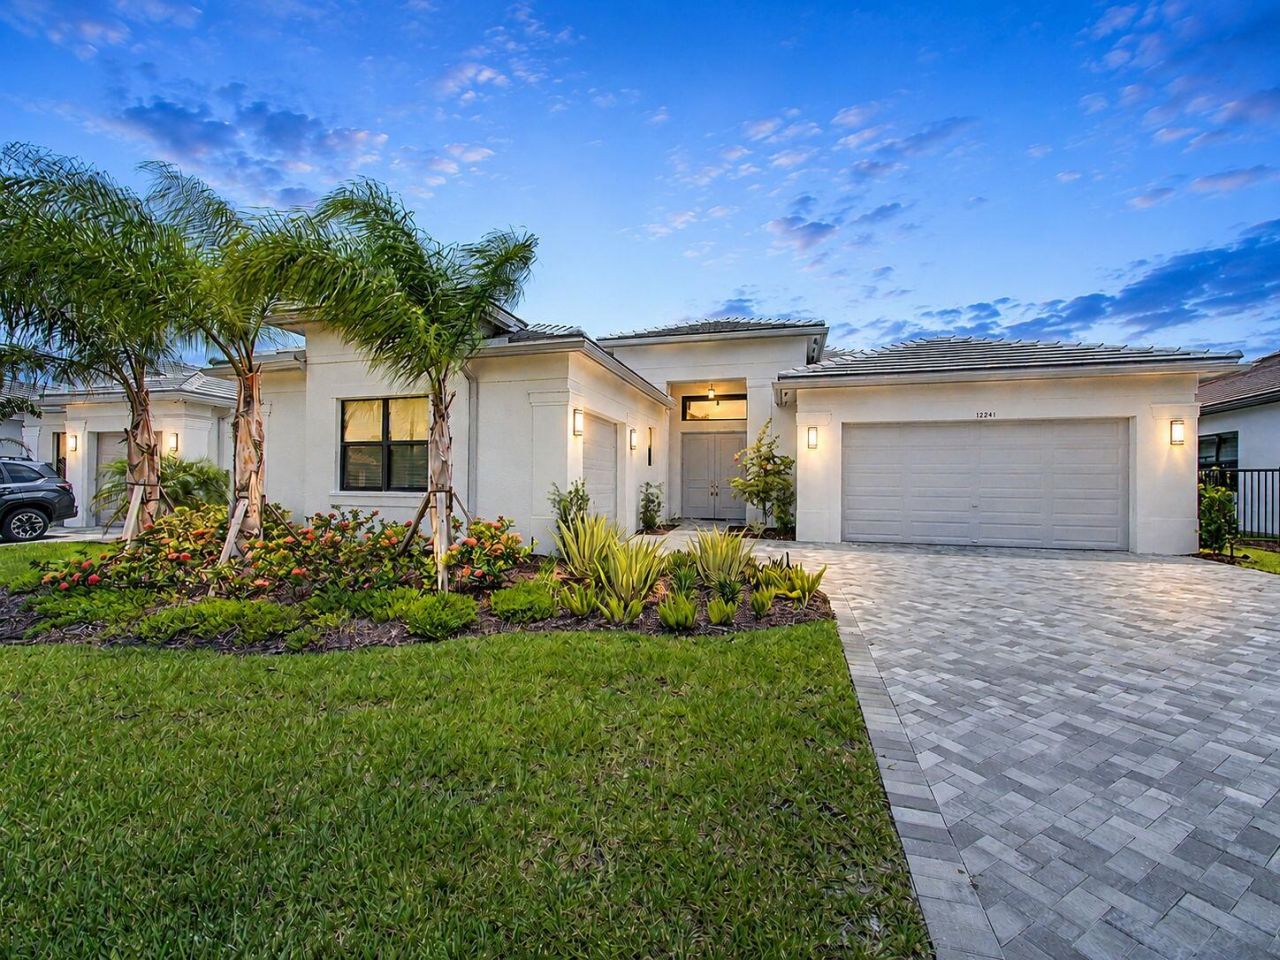
Experience luxury lakefront living in this beautifully upgraded 3-bedroom, 4-bathroom pool home with a spacious clubroom in the highly sought-after Valencia Walk at Tradition. Designed for both elegant living and effortless entertaining, this impressive residence features tranquil lake views, a fenced backyard, a private pool, and a fully equipped outdoor kitchen beneath the covered lanai. Inside, the home showcases crown molding throughout the primary suite, living room, kitchen, and clubroom, along with custom ceiling designs in the primary bedroom, living room, and main hallway. The clubroom is ideal for entertaining and features a custom wet bar, creating the perfect space for hosting. Custom lighting enhances the entry hall, kitchen, and dining area, while plantation shutters are installed throughout the home. Additional window treatments include room-darkening shades in the primary bedroom and a convenient roll-down shade in the living room. The primary suite features new flooring, custom closets, and a completely remodeled bathroom offering a refined, spa-inspired retreat. Additional interior upgrades include a custom pantry, built-in laundry room cabinetry, ceiling fans throughout the home and outdoor lanai, and USB charging outlets in every bedroom and on the kitchen island. The outdoor living area is equally impressive, with a pool overlooking the lake, a fenced backyard, an outdoor kitchen, and durable Ox flooring on the pool deck and both garage floors. A whole-house generator and water treatment system provide added comfort, convenience, and peace of mind. Located within Valencia Walk at Tradition, this exceptional home combines thoughtful upgrades, stylish finishes, and resort-style indoor-outdoor living in one of Port St. Lucie's most desirable communities.
Property Features
Property Type: Residential - Single Family
Cooling: Central Air, Ceiling Fan(s), Electric
Fenced: Yes
Garage: 2 car attached
Heating: Central, Electric
Home Style: Contemporary, Ranch
Lot Size: 0.31 Acres
Roof Type: Concrete, Flat, Tile, Wood Truss/Rafter
Stories: 1.0
Taxes: $18,791
Year Built: 2024
Amenities
Bar
Built-in Features
Entrance Foyer
High Ceilings
Kitchen Island
Wet Bar
Walk-In Closet(s)
Bedroom Layout - Split
Closet Cabinetry
Awning(s)
Barbecue
Feature Descriptions
Appliances: Gas Water Heater, Cooktop, Dryer, Disposal, Dishwasher, Gas Range, Ice Maker, Microwave, Oven, Refrigerator, Vented Exhaust Fan, Water Heater, Washer, Gas Cooktop
Association: Valencia Walk HOA
Association Amenities: Basketball Court, Billiard Room, Cabana, Clubhouse, Fitness Center, Game Room, Indoor Pool, Jogging Path, Management, Park, Parking, Pool, Spa/Hot Tub, Tennis Court(s), Trail(s), Manager On Site, Bar, Bocce Ball, Cafe/Restaurant, Community Room, Pickleball Court(s)
Association Fee Includes: Maintenance Grounds, Common Areas, Common Real Estate Tax, Recreation Facility
Exterior: Stucco, CBS, Concrete Block - With Stucco
Fencing: Back Yard, Fenced
Flooring: Tile, Wood
Furnished: Unfurnished
Guest House Y/N: No
HOA Fee: $505/ Monthly
Hot Tub: Yes
Laundry: Laundry Closet, Inside, Laundry Room, Sink, Washer Hookup
Lot: Landscaped
Lot: Landscaped
Lot Dimensions: 66.05' x 140.82' x 81.73' x 140.87'
Other Equipment: Generator
Parcel#: 432150800140008
Parking: Driveway, Garage Door Opener, Open, Paver Block, Garage, Attached Garage, Attached
Parking Notes: Driveway, Garage Door Opener, Open, Paver Block, Garag
Patio/Porch: Patio - Covered, Patio - Screened, Patio
Pets Allowed: Yes, Breed Restrictions, Pet Restrictions Possible
Pool: Fenced, In Ground, Pool/Spa Combo, Screen Enclosure, Free Form, Private
Restrictions: Buyer Approval Required, Parking - No Boat, Parking - No Commercial Vehicles, Parking - No RV
Security: Fire Alarm, Gated with Guard, Smoke Detector(s), Security System Owned, Security System
Security: yes
Sewer: Public Sewer
Spa: Yes
Spa: In Ground
Special View Info: Garden, Pool, Lake
Sprinkler: Auto Sprinkler, Zoned Sprinkler
SQFT Living: 3436
Structure Type: House
Swimming Pool: Yes
Total Rooms: 8
Utilities: Cable Available, Electricity Connected, Natural Gas Available, Sewer Connected, Underground Utilities, Wa
Utilities: Cable Available, Electricity Connected, Natural Gas Available, Sewer Connected, Underground Utilities, Wa
Water: Public
Water Frontage: 81.73
Waterfront Features: None, Lake Front
Windows: Blinds, Drapes
Room Sizes
Living Room: 15 X 17 Level Main
Kitchen: 14.4 X 17.2 Level Main
Primary Bedroom: 18.6 X 14.6 Level Main
Dining Room: 12 X 17.2 Level Main
Bedroom 2: 13 X 13.6 Level Main
Family Room: 24 X 17.2 Level Main
Bedroom 3: 14.8 X 12.2 Level Main
Bedroom 4: 17 X 14.8 Level Main
Listed By / Shown By
Listed By
Agency Name: Keller Williams Realty of PSL
Agency Phone: 772-236-5700
Shown By
Agent Name: Rebecca Francois
Agent Phone: Cell: (754) 423-0632
Agency Title: Realty 100

Estimate Your Payment
Estimated Payment
$ 4,586.60 per month $2,670.68 Principal & Interest $1,565.92 Property Tax $350.00 Homeowner's InsuranceChange Payment Information


Privacy Policy / DMCA Notice / ADA Accessibility


This site is hosted, designed and copyright
© 1994 - 2026 by
Delta Media Group, Inc. -- Patent Pending --
12241 SW Saltwater Drive | MLS# B26056244
This single family home located at 12241 SW Saltwater Drive, Port Saint Lucie, FL 34987 is currently listed for sale with an asking price of $1,200,000. This property was built in 2024 and has 3 bedrooms and 4 full baths with 5883 sq. ft. SW Saltwater Drive is located in the RIVERLAND PARCEL B - PLAT THREE subdivision. Search RIVERLAND PARCEL B - PLAT THREE real estate on rfrancois.realty100.com today.