RebeccaFrancois

BEDS3
BATHS2 full
SQUARE FEET1,338
MLS#TB8563952
STATUSActive
PROPERTY TYPEResidential - Single Family
SUBDIVISIONSPRING HILL
Property Description
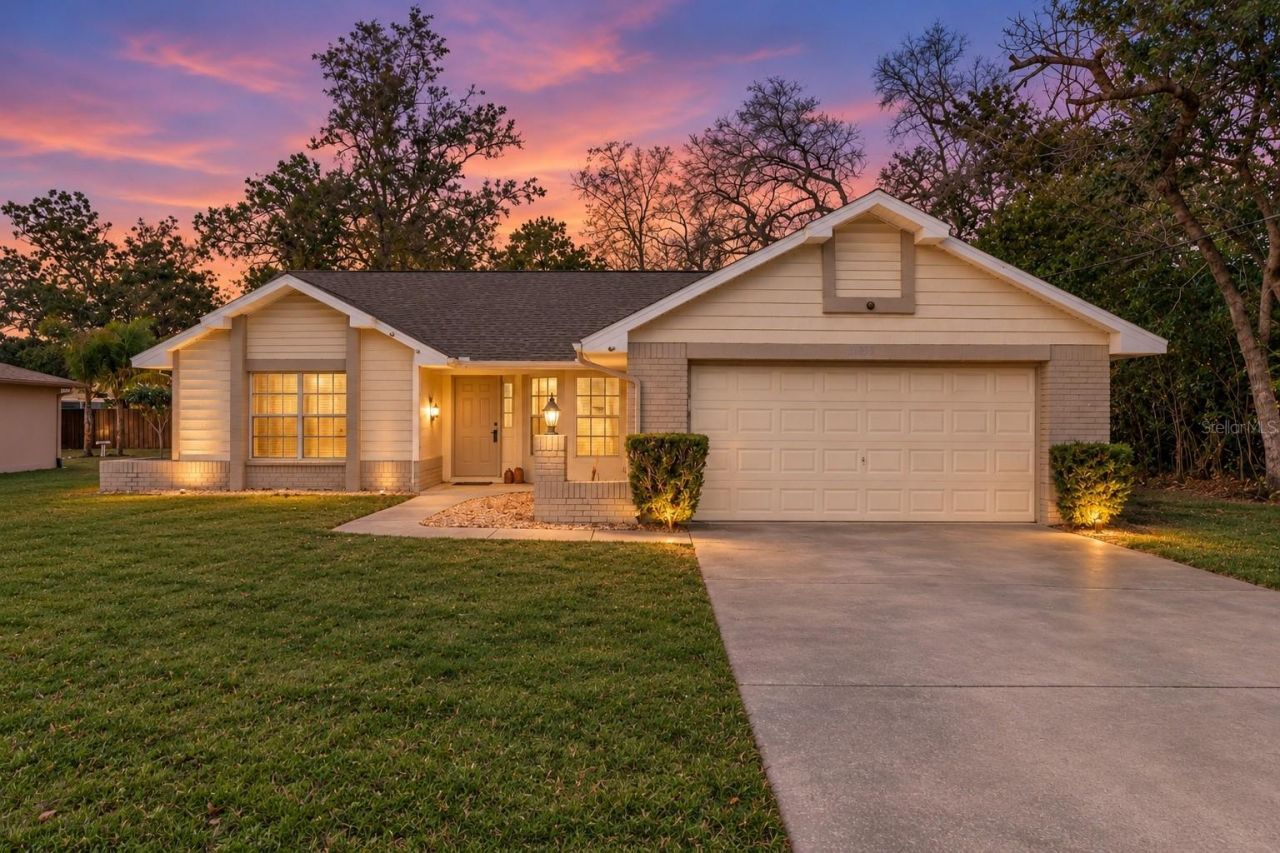
Virtually Staged. Home Sweet Home! This renovated 3-bedroom, 2-bathroom beauty with a 2-car garage, private pool, and screened-in lanai, is nestled in the highly desirable location right in the heart of Spring Hill! Featuring a completely updated kitchen, upgraded bathrooms, new LVP flooring, fresh interior and exterior paint, and a NEW ROOF, this home delivers an impressive combination of upgrades, comfort, and value. Step inside and discover an inviting open-concept layout that creates a natural flow between the living spaces, making everyday living and entertaining feel effortless. The beautifully renovated kitchen is sure to be a favorite, showcasing gorgeous quartz countertops, a spacious quartz island, stylish backsplash, and new stainless steel appliances. Adding warmth and character to the living space is a functional wood-burning fireplace, creating a cozy focal point for relaxing evenings at home. The desirable split-bedroom floor plan offers added privacy, while the generously sized primary bedroom features a walk-in closet.Both bathrooms have also been tastefully upgraded with porcelain tile throughout and energy-efficient toilets, giving them a fresh, updated feel. Just beyond the living area, enjoy the family room overlooking the screened-in pool and lanai, offering a wonderful extension of your living space. Imagine starting your morning with coffee, hosting weekend get-togethers, or spending warm Florida afternoons relaxing poolside. Whether you're looking for a place to entertain or simply unwind at the end of the day, this outdoor space makes enjoying the Florida lifestyle that much sweeter! With a NEW ROOF, fresh interior and exterior paint, new flooring, a beautifully renovated kitchen, and upgraded bathrooms, so many of the improvements buyers are looking for are already in place. Even better, you'll enjoy being just minutes from shopping, restaurants, major commerce, and convenient highway access, making everyday errands and getting around town a breeze, you'll also enjoy approximately 45 minutes to Tampa International Airport and about 1.5 hours to Orlando's popular theme parks. Updated, inviting, and offering so much to appreciate, this home brings together the space, features, and Florida lifestyle!
Property Features
Property Type: Residential - Single Family
Cooling: Central Air
Garage: 2 car attached
Heating: Central
Lot Size: 0.23 Acres
Roof Type: Shingle
Stories: 1.0
Taxes: $3,480
Year Built: 1987
Amenities
Ceiling Fans(s)
High Ceilings
Open Floorplan
Primary Bedroom Main Floor
Solid Surface Counters
Solid Wood Cabinets
Split Bedroom
Stone Counters
Thermostat
Walk-In Closet(s)
Private Entrance
Private Mailbox
Rain Gutters
Feature Descriptions
Appliances: Convection Oven, Dishwasher, Microwave, Range, Refrigerator
Community Features: Street Lights
Directions: Head NORTH on Mariner Boulevard, continue north on Mariner Boulevard turn RIGHT onto Linden Drive continue to 12335 Linden Drive. The home will be on your RIGHT.
Exterior: Block, Concrete, Stucco
Fireplace: Wood Burning
Fireplace Y/N: Yes
Flood Zone Code: X
Flooring: Luxury Vinyl
Foundation: Block
Home Warranty Y/N: No
Listing Terms: Cash, Conventional, FHA, VA Loan
Lot: Cleared, Level, Paved
Lot Dimensions: 0.23
Number of Septics: 1
Other Equipment: Private Entrance
Ownership: Fee Simple
Pool: In Ground, Screen Enclosure
Property Attached Y/N: No
Property Sub-Type: Single Family Residence
Sewer: Private Sewer, Septic Tank
Showing Instructions: Supra Lock Box, Appointment Only, Lock Box Electronic, ShowingTime
Special Sale Provisions: None
Swimming Pool: Yes
Utilities: BB/HS Internet Available, Cable Available, Electricity Connected, Phone Available, Water Connected
Water: Public
Water Access Y/N: No
Zoning: X
Room Sizes
Primary Bathroom: 5.3x8.7
Primary Bedroom: 12.2x15.1
Great Room: 23.4x14.4
Kitchen: 14.1x17.1
Local Schools
High School: Frank W Springstead
Middle School: Explorer K-8
Elementary School: Explorer K-8
Listed By / Shown By
Listed By
Agency Name: LPT REALTY, LLC
Agency Contact: 877-366-2213
Shown By
Agent Name: Rebecca Francois
Agent Phone: Cell: (754) 423-0632
Agency Title: Realty 100

Estimate Your Payment
Estimated Payment
$ 1,090.23 per month $707.51 Principal & Interest $290.00 Property Tax $92.72 Homeowner's InsuranceChange Payment Information



Member Participants (and their affiliated licensees, if applicable) shall indicate on their websites that IDX information is provided exclusively for consumers’ personal non-commercial use, that it may not be used for any purpose other than to identify prospective properties consumers may be interested in purchasing, that the data is deemed reliable but is not guaranteed by MLS GRID, and that the use of the MLS GRID Data may be subject to an end user license agreement prescribed by the Member Participant’s applicable MLS if any and as amended from time to time. MLS GRID may, at its discretion, require use of other disclaimers as necessary to protect Member Participant, and/or their MLS from liability.
Based on information submitted to the MLS GRID. All data is obtained from various sources and may not have been verified by broker or MLS GRID. Supplied Open House Information is subject to change without notice. All information should be independently reviewed and verified for accuracy. Properties may or may not be listed by the office/agent presenting the information.
Privacy Policy / DMCA Notice / ADA Accessibility


This site is hosted, designed and copyright
© 1994 - 2026 by
Delta Media Group, Inc. -- Patent Pending --
12335 Linden Drive | MLS# TB8563952
This single family home located at 12335 Linden Drive , Spring Hill, FL 34608 is currently listed for sale with an asking price of $317,900. This property was built in 1987 and has 3 bedrooms and 2 full baths with 1338 sq. ft. Linden Drive is located in the SPRING HILL subdivision. Search SPRING HILL real estate on rfrancois.realty100.com today.