RebeccaFrancois

BEDS5
BATHS5 full
SQUARE FEET4,062
MLS#S5159878
STATUSActive
PROPERTY TYPERental - Single Family
SUBDIVISIONPRESERVE/LAUREATE PARK
Property Description
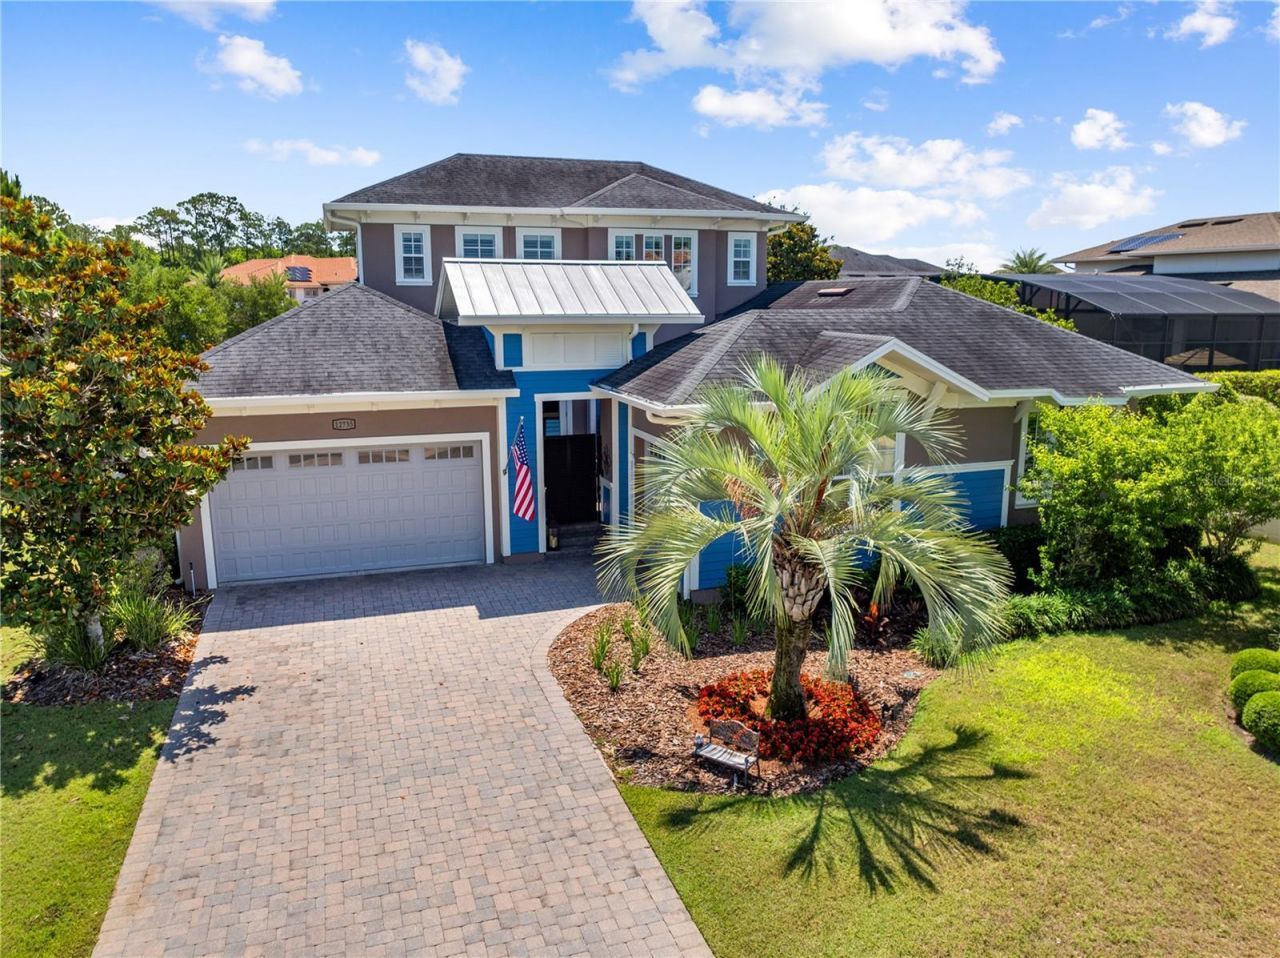
Positioned within The Preserve in Laureate Park's gated community, this exceptional estate offers a refined blend of modern design, privacy, and elevated indoor and outdoor living. With over 4,000 square feet, this five-bedroom, five-bathroom home features a rare dual primary suite layout, a three-car garage, and a private courtyard entrance that creates an impressive arrival. Inside, soaring ceilings and abundant natural light highlight elegant finishes, including crown molding and wood-look ceramic tile throughout the main living areas. The formal dining room features a tray ceiling, wainscoting, and French doors that open to the courtyard for seamless indoor and outdoor living. The chef's kitchen anchors the home with an expansive center island, quartz countertops, custom cabinetry, a walk-in pantry, and a butler's pantry with a wine refrigerator, all flowing into the main living space for effortless entertaining. The primary suite offers a private retreat with a sitting area, lanai access, and a spa-inspired bath with soaking tub, walk-in shower, dual vanities, and a custom closet. A secondary private suite with its own entrance is ideal for guests or multigenerational living. Upstairs, a large bonus room with a full bath adds flexible living space. Enjoy a spacious lanai with a custom summer kitchen and fire pit, overlooking a private backyard with no rear neighbors. Laureate Park amenities include an aquatic center, fitness cente
Property Features
Property Type: Rental - Single Family
Cooling: Central Air
Heating: Natural Gas
Lot Size: 0.27 Acres
Year Built: 2025
Amenities
Ceiling Fans(s)
Coffered Ceiling(s)
Crown Molding
Eat-in Kitchen
High Ceilings
Kitchen/Family Room Combo
Open Floorplan
Primary Bedroom Main Floor
Split Bedroom
Stone Counters
Thermostat
Tray Ceiling(s)
Walk-In Closet(s)
Wet Bar
Window Treatments
Courtyard
Fire Pit
Lighting
Outdoor Kitchen
Rain Gutters
Sidewalk
Feature Descriptions
Additional Rooms: Bonus Room, Den/Library/Office, Formal Dining Room Separate, Inside Utility, Storage Rooms
Appliances: Built-In Oven, Convection Oven, Cooktop, Dishwasher, Disposal, Dryer, Microwave, Range, Range Hood, Refrigerator, Washer, Water Filtration System, Wine Refrigerator
Association Amenities: Fitness Center, Gated, Park, Pickleball Court(s), Playground, Pool, Tennis Court(s)
Community Features: Dog Park, Fitness Center, Gated Community - No Guard, Irrigation-Reclaimed Water, Park, Playground, Pool, Restaurant, Sidewalks, Special Community Restrictions
Days on Site: 1
Directions: From Narcoossee Rd south, right onto Tavistock Lakes Blvd., Right onto Lessing, left onto Upper Harden Ave, . Left onto Banting Ter.
Fencing: Fenced
Flood Zone Code: X
Flooring: Carpet, Tile
HOA Y/N: Yes
Home Warranty Y/N: No
Lease Terms: Twelve Months
Lot: Sidewalk, Paved
Lot Dimensions: 0.27
Number of Pets: 2
Other Equipment: Fire Pit, Irrigation Equipment
Parking: Garage Door Opener
Parking Notes: Garage Door Opener
Patio/Porch: Porch
Pets Allowed: Breed Restrictions, Dogs OK, Number Limit, Pet Deposit, Yes
Pets Restrictions: 2 small dogs max.
Pets Size: Very Small (Under 15 Lbs.)
Pets Weight (Max): 15
Property Attached Y/N: No
Property Sub-Type: Single Family Residence
Security: Closed Circuit Camera(s), Gated Community, Security System, Smoke Detector(s)
Sewer: Public Sewer
Showing Instructions: Appointment Only, Combination Lock Box, ShowingTime
Utilities: BB/HS Internet Available, Electricity Connected, Natural Gas Connected, Sewer Connected, Sprinkler Meter, Underground Utilities, Water Connected
Water: Public
Water Access Y/N: No
Windows: Window Treatments
Listed By / Shown By
Listed By
Agency Name: DREAM BUILDERS REALTY
Agency Contact: 407-847-5428
Shown By
Agent Name: Rebecca Francois
Agent Phone: Cell: (754) 423-0632
Agency Title: Realty 100




Member Participants (and their affiliated licensees, if applicable) shall indicate on their websites that IDX information is provided exclusively for consumers’ personal non-commercial use, that it may not be used for any purpose other than to identify prospective properties consumers may be interested in purchasing, that the data is deemed reliable but is not guaranteed by MLS GRID, and that the use of the MLS GRID Data may be subject to an end user license agreement prescribed by the Member Participant’s applicable MLS if any and as amended from time to time. MLS GRID may, at its discretion, require use of other disclaimers as necessary to protect Member Participant, and/or their MLS from liability.
Based on information submitted to the MLS GRID. All data is obtained from various sources and may not have been verified by broker or MLS GRID. Supplied Open House Information is subject to change without notice. All information should be independently reviewed and verified for accuracy. Properties may or may not be listed by the office/agent presenting the information.
Privacy Policy / DMCA Notice / ADA Accessibility


This site is hosted, designed and copyright
© 1994 - 2026 by
Delta Media Group, Inc. -- Patent Pending --
12735 Banting Terrace | MLS# S5159878
This property located at 12735 Banting Terrace , Orlando, FL 32827 is currently listed for rent with an asking price of $4,950 / Monthly. Search Orlando real estate on rfrancois.realty100.com today.