RebeccaFrancois

BEDS2
BATHS2 full
SQUARE FEET1,137
MLS#B26055565
STATUSActive
PROPERTY TYPEResidential - Townhouse
SUBDIVISIONVILLAS OF GOLF VIEW HARBOUR CONDO
Property Description
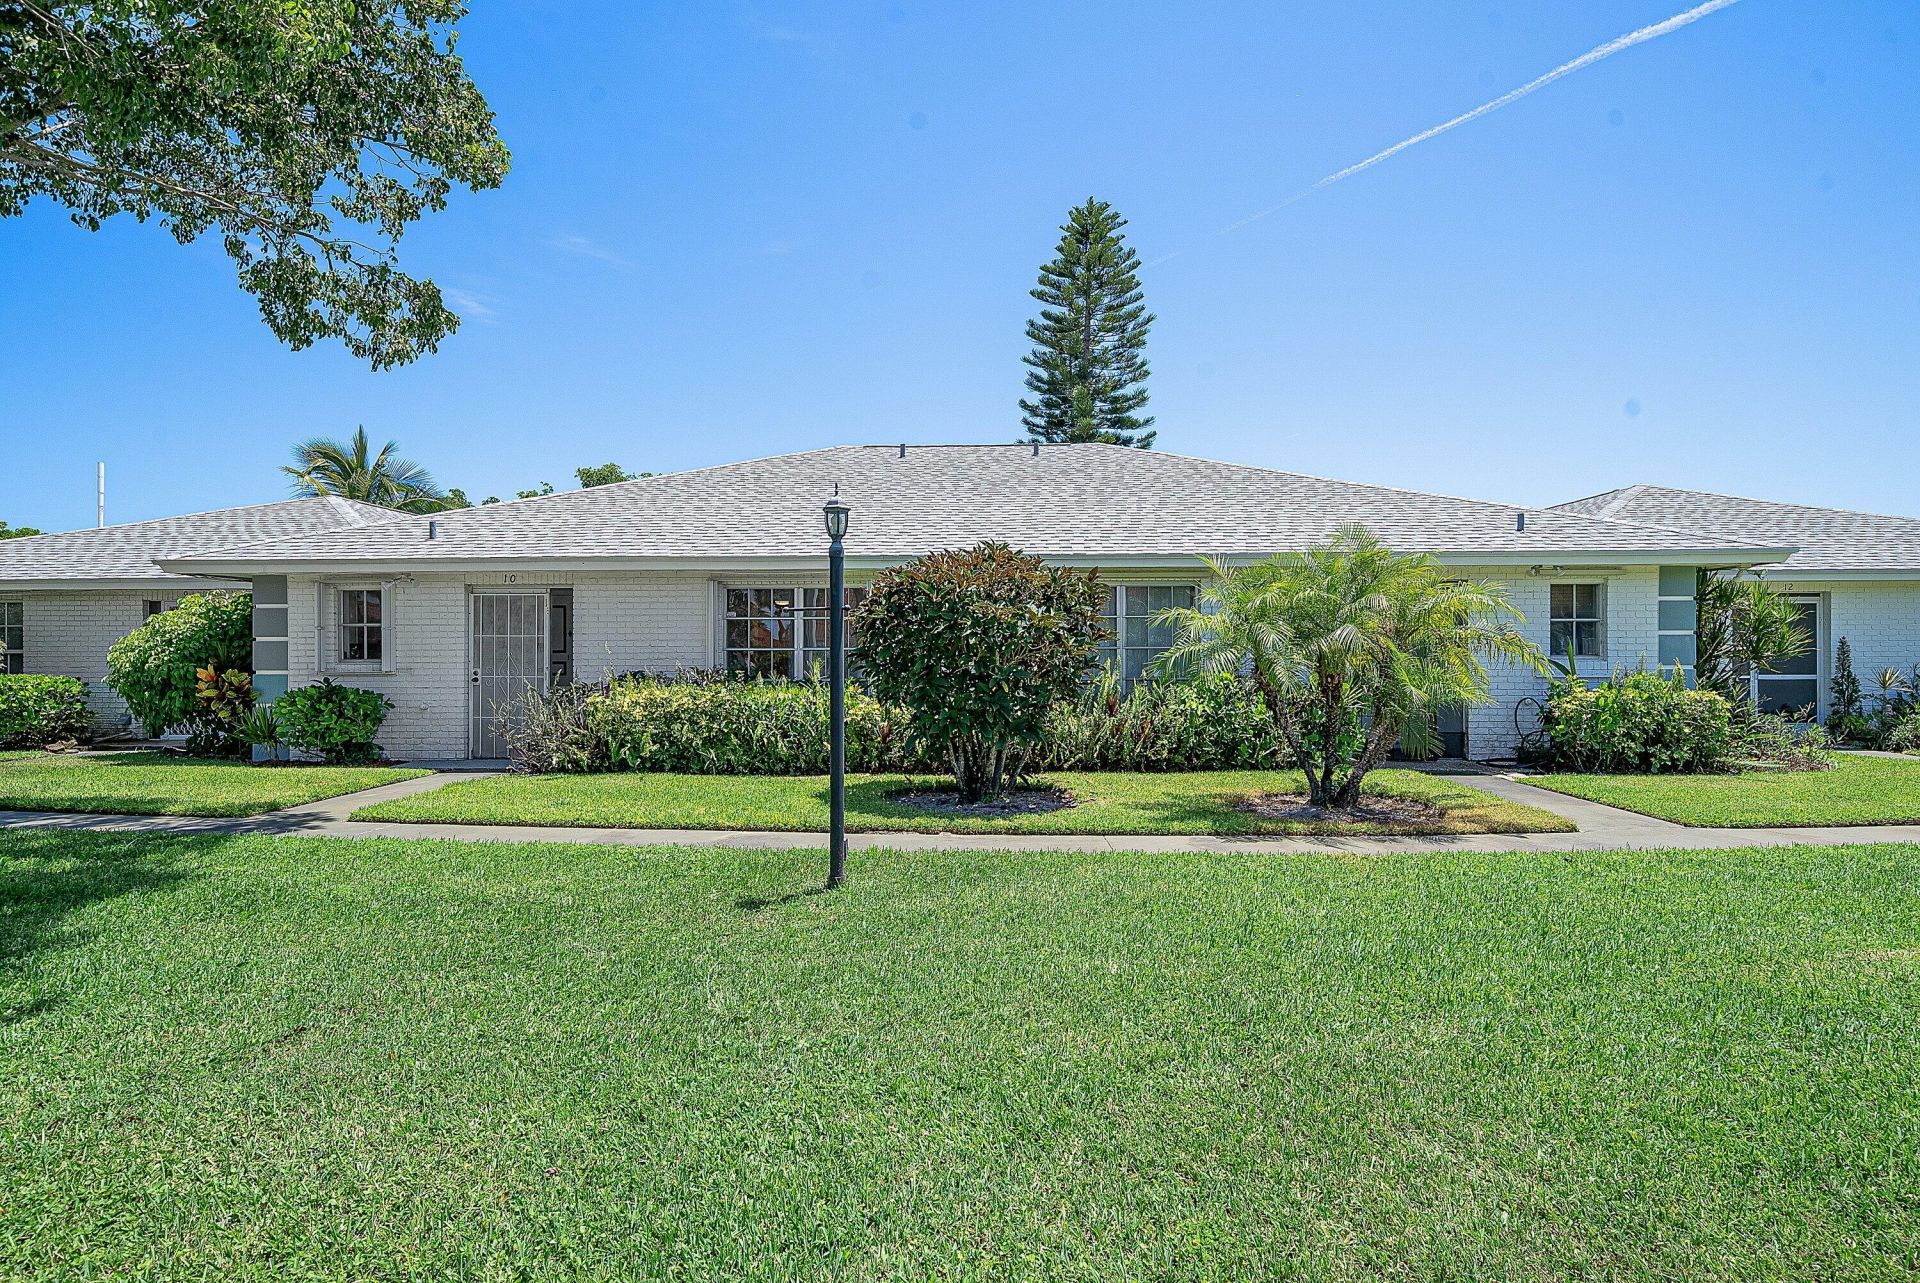
Rare canal front villa in the sought after Villas of Golf View Harbour! This single story, 2 bedroom, 2 bathroom home features a bright living and dining area and a stacked bedroom layout for added privacy. Enjoy 27 feet of water frontage with lake access by fixed bridge, along with tranquil garden and water views. The screened porch and covered patio create the perfect setting for enjoying Florida living year round. Additional features include a 2024 roof, complete accordion shutters, two parking spaces, extra storage, and a reasonable monthly HOA fee of $425 that includes water, common area maintenance, reserve funds, and roof repairs. Investors will appreciate the ability to rent immediately. Conveniently located near the beaches, Downtown Delray Beach, Interstate 95, shopping, dining, Conveniently located near the beaches, Downtown Delray Beach, Interstate 95, shopping, dining, and entertainment, this villa is an opportunity you will not want to miss!
Property Features
Property Type: Residential - Townhouse
Cooling: Central Air, Ceiling Fan(s)
Fenced: Yes
Heating: Central
Home Style: Ranch
Roof Type: Shingle
Stories: 1.0
Taxes: $822
Year Built: 1976
Amenities
Bedroom Layout - Stacked
Storage
Feature Descriptions
Appliances: Electric Water Heater, Disposal, Dishwasher, Electric Range, Microwave, Refrigerator, Water Heater, Range
Association: VGH Association, Inc.
Association Amenities: Laundry, Storage
Association Fee Includes: Water, Common Areas, Reserve Funds, Roof Repairs
Exterior: Brick, CBS
Fencing: Back Yard, Fenced
Flooring: Carpet, Tile, Vinyl, Wood
Furnished: Unfurnished
Guest House Y/N: No
HOA Fee: $425/ Monthly
Laundry: Common Area, Electric Dryer Hookup, In Unit, Washer Hookup
Lot: Landscaped
Lot: Landscaped
Other Equipment: Satellite Dish
Parcel#: 08434532080000100
Parking: Assigned
Parking Notes: Assigned
Patio/Porch: Patio - Covered, Porch - Screened, Patio, Porch
Pets Allowed: Yes, Number Limit
Restrictions: Buyer Approval Required, Limited # Vehicles, Parking - No Boat, Parking - No Commercial Vehicles, Parkin
Security: None
Sewer: Public Sewer
Special View Info: Garden, Water, Canal
Sprinkler: Auto Sprinkler
SQFT Living: 1053
Structure Type: Villa
Total Rooms: 5
Utilities: Cable Available, Electricity Not Available, Phone Available, Sewer Available, Water Available
Utilities: Cable Available, Electricity Not Available, Phone Available, Sewer Available, Water Available
Water: Public
Water Frontage: 27
Waterfront Features: Fixed Bridge, Lake Access, Canal Front, Canal Width 1-80 Feet
Windows: Jalousie
Room Sizes
Kitchen: 12.5 X 8 Level Main
Living Room: 15 X 14.75 Level Main
Primary Bedroom: 12 X 20.5 Level Main
Bedroom 2: 11 X 12 Level Main
Dining Room: 12 X 12 Level Main
Local Schools
High School: Atlantic
Middle School: Carver Community
Elementary School: Crosspointe
Listed By / Shown By
Listed By
Agency Name: Coldwell Banker Realty /Delray Beach
Agency Phone: 561-278-0300
Shown By
Agent Name: Rebecca Francois
Agent Phone: Cell: (754) 423-0632
Agency Title: Realty 100

Estimate Your Payment
Estimated Payment
$ 622.29 per month $489.62 Principal & Interest $68.50 Property Tax $64.17 Homeowner's InsuranceChange Payment Information


Privacy Policy / DMCA Notice / ADA Accessibility


This site is hosted, designed and copyright
© 1994 - 2026 by
Delta Media Group, Inc. -- Patent Pending --
1440 SW 28th Avenue, Unit 10 | MLS# B26055565
This townhouse located at 1440 SW 28th Avenue, Unit 10, Boynton Beach, FL 33426 is currently listed for sale with an asking price of $220,000. This property was built in 1976 and has 2 bedrooms and 2 full baths with 1137 sq. ft. SW 28th Avenue, Unit 10 is located in the VILLAS OF GOLF VIEW HARBOUR CONDO subdivision. Search VILLAS OF GOLF VIEW HARBOUR CONDO real estate on rfrancois.realty100.com today.