RebeccaFrancois

BEDS3
BATHS2 full
SQUARE FEET2,356
MLS#B26091755
STATUSActive
PROPERTY TYPEResidential - Single Family
SUBDIVISIONFERNWOOD FOREST
Property Description
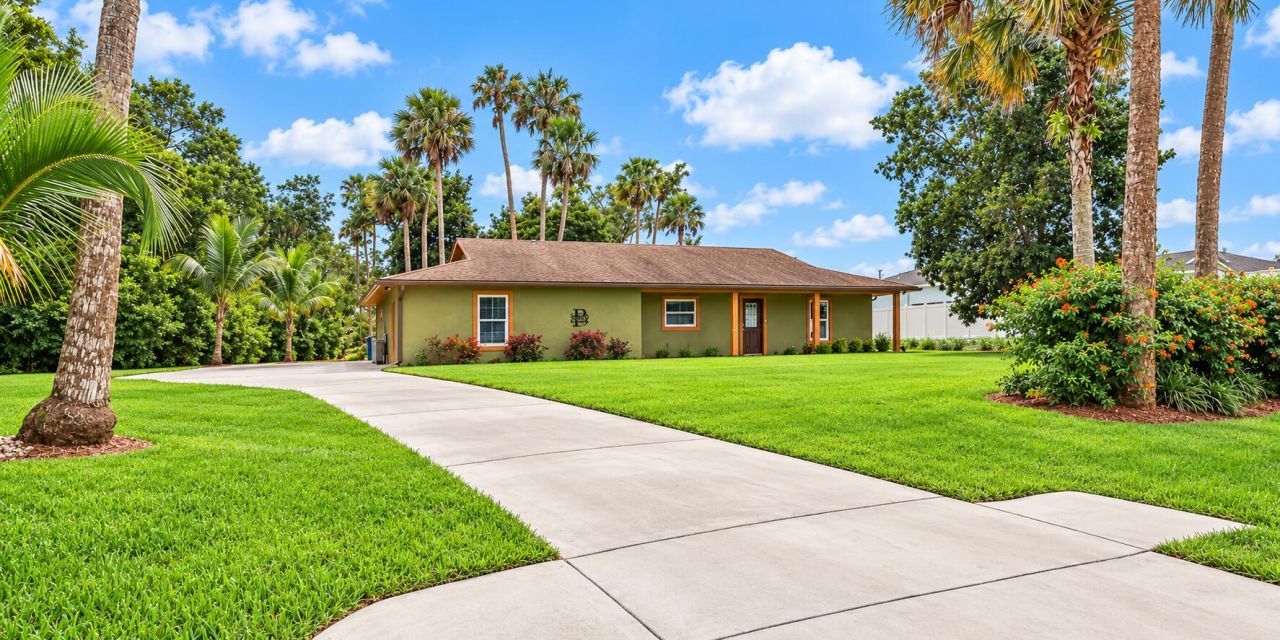
Embrace the ultimate Florida lifestyle with this exceptional waterfront property situated directly on the Intracoastal/Lake Okeechobee Waterway, offering boat access from the East Coast to the West Coast. Nestled in the rapidly growing yet charmingly peaceful countryside village of Indiantown, this home perfectly blends small-town warmth with boundless outdoor adventure. Surrounded by sprawling green spaces, multiple wildlife areas, and pristine nature preserves, your days can be filled with scenic trail walking, world-class fishing, horseback riding, and premier golf. Enjoy the quiet serenity of suburban -country living just minutes from the vast waters of Lake Okeechobee, making this vibrant, up-and-coming community the ideal place to anchor your dreams. This .51-acre navigable waterway property is perfectly positioned for convenience, with just a short drive to the vibrant communities of Port St. Lucie, Stuart, and a 4-lane highway commute of 30-minutes to West Palm Beach. This central setting offers the ideal balance of quiet charm and quick access to regional dining, shopping, and travel hubs.
Property Features
Property Type: Residential - Single Family
Cooling: Central Air, Ceiling Fan(s), Exhaust Fan
Fenced: Yes
Garage: 1 car attached
Heating: Central
Home Style: Ranch, Key West
Lot Size: 0.51 Acres
Roof Type: Composition, Shingle
Stories: 1.0
Taxes: $4,071
Year Built: 2019
Amenities
Built-in Features
Kitchen Island
Pantry
Walk-In Closet(s)
Bedroom Layout - Split
Custom Mirrors
Roman Tub
Feature Descriptions
Accessibility: Accessible Bedroom, Accessible Closets, Accessible Central Living Area, Accessible Doors, Accessible Ent
Appliances: Electric Water Heater, Dryer, Dishwasher, Electric Range, Microwave, Other, Refrigerator, Vented Exhaust Fan, Water Heater, Washer, Range
Days on Site: 1
Exterior: Block, Concrete, Stucco
Fencing: None
Flooring: Carpet, Wood
Furnished: Unfurnished
Guest House Y/N: No
Laundry: Main Level
Lot: Interior Lot, Many Trees, Room for Pool, Landscaped, Oversized Lot
Lot: Interior Lot, Many Trees, Room for Pool, Landscaped, Oversized Lot
Other Equipment: Other
Parcel#: 084039001000002905
Parking: Concrete, Covered, Driveway, Garage Door Opener, RV Access/Parking, Garage, Attached Garage
Parking Notes: Concrete, Covered, Driveway, Garage Door Opener, RV Ac
Patio/Porch: Patio - Screened, Porch - Open, Patio, Porch
Pets Allowed: Yes, No Restrictions
Pool: Fenced, In Ground, Screen Enclosure, Salt Water, Private
Restrictions: No Restrictions
Security: yes
Security: Smoke Detector(s), Security System
Sewer: Public Sewer
Special View Info: Pool, Water, Canal
Sprinkler: Auto Sprinkler
SQFT Living: 1612
Structure Type: House
Swimming Pool: Yes
Total Rooms: 3
Utilities: Cable Available, Electricity Available, Sewer Connected, Underground Utilities, Water Connected
Utilities: Cable Available, Electricity Available, Sewer Connected, Underground Utilities, Water Connected
Water: Public
Waterfront Features: Other, Navigable Water
Room Sizes
Kitchen: 14 X 14 Level First
Living Room: 12 X 12 Level First
Primary Bedroom: 12 X 20 Level First
Local Schools
High School: South Fork
Middle School: Indiantown
Elementary School: Warfield
Listed By / Shown By
Listed By
Agency Name: Coldwell Banker Realty
Agency Phone: 561-736-2400
Shown By
Agent Name: Rebecca Francois
Agent Phone: Cell: (754) 423-0632
Agency Title: Realty 100

Estimate Your Payment
Estimated Payment
$ 2,164.24 per month $1,613.54 Principal & Interest $339.25 Property Tax $211.46 Homeowner's InsuranceChange Payment Information


Privacy Policy / DMCA Notice / ADA Accessibility


This site is hosted, designed and copyright
© 1994 - 2026 by
Delta Media Group, Inc. -- Patent Pending --
15440 SW Palm Drive | MLS# B26091755
This single family home located at 15440 SW Palm Drive, Indiantown, FL 34956 is currently listed for sale with an asking price of $725,000. This property was built in 2019 and has 3 bedrooms and 2 full baths with 2356 sq. ft. SW Palm Drive is located in the FERNWOOD FOREST subdivision. Search FERNWOOD FOREST real estate on rfrancois.realty100.com today.