RebeccaFrancois

BEDS2
BATHS2 full
SQUARE FEET720
MLS#TB8560563
STATUSActive
PROPERTY TYPEResidential - Condominium
SUBDIVISIONDOLPHIN POINT CONDO
Property Description
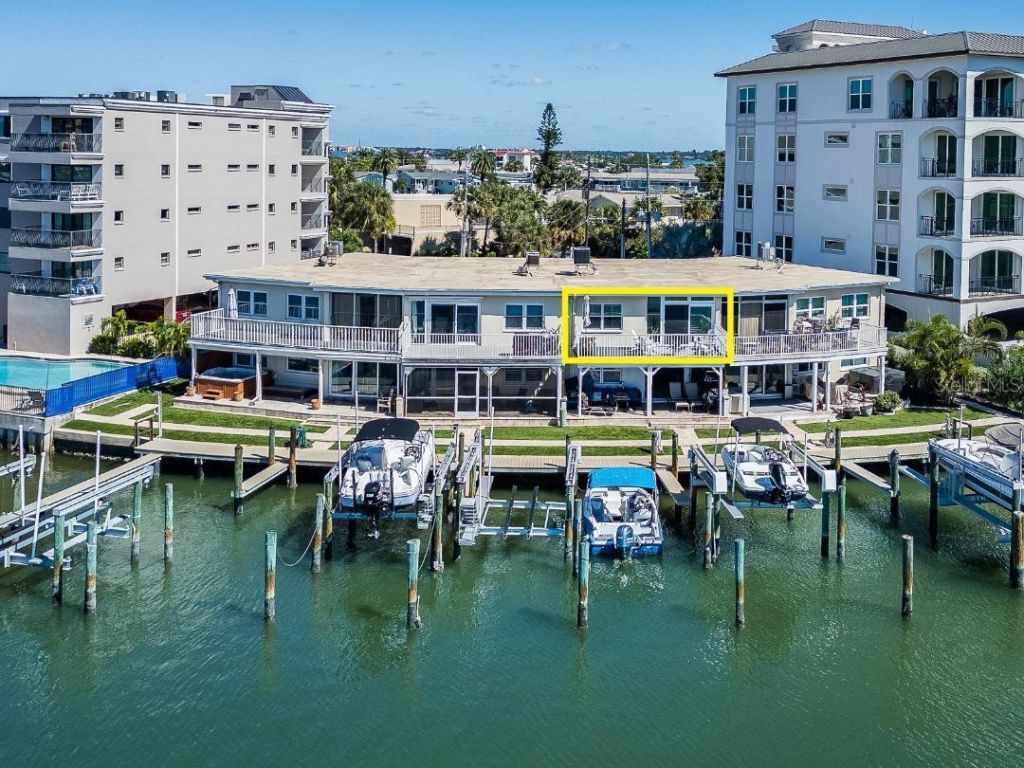
WATERFRONT CONDO WITH BOATSLIP! This beautifully renovated 2 bedroom 2 full bath condo has SPECTACULAR WATERVIEWS! The minute you walk in this home you are greeted with the warmth and charm of a seaside oasis. With its SW views you will enjoy every sunset from your oversized balcony. Move in ready, this condo has an updated kitchen with stainless appliances, ample cabinetry and quartz countertops. The open floor plan flows seamlessly making this home great for entertaining on a large scale. The Primary retreat sits seaside and has a nicely updated attached bath with newer cabinetry, linen closet and tub-shower. The primary bedroom also has a walk in closet and laminated wood flooring. The guest bedroom is spacious and also has a renovated full bath sitting right off its entry. The boat slip comes with a 10,000lb lift, new control box, newer motors, along with updated electrical. This boutique complex offers a beautiful backyard with new brick pavers, turf, and composite decking. Your slip is outfitted with water and electric. BRING THE DOGS, THIS IS A PET FRIENDLY BUILDING! The entire condo has PGT tinted windows and sliding doors. Other update's include new water heater and plantation shutters. This home offers spectacular outside dining with night time views of shimmering water and twinkling lights of Clearwater Beaches famous resorts. Located on Island Estates a waterfront boating community, you will have easy access to Publix grocery, banking and fine dining. All this is withing 25 minutes to 2 International airports. Come live what we Islanders call the Salt Life SUNSETS ARE FREE!
Property Features
Property Type: Residential - Condominium
Cooling: Central Air
Heating: Central
Lot Size: 0.25 Acres
Roof Type: Other
Stories: 1.0
Taxes: $2,554
Year Built: 1979
Amenities
Ceiling Fans(s)
Living Room/Dining Room Combo
Open Floorplan
Primary Bedroom Main Floor
Solid Surface Counters
Window Treatments
Balcony
Lighting
Sidewalk
Feature Descriptions
Appliances: Built-In Oven, Refrigerator
Association Amenities: Cable TV, Laundry
Community Features: Community Mailbox, Deed Restrictions, Golf Carts OK, Park, Playground, Restaurant, Sidewalks, Street Lights
Condo Fee: $758/ Monthly
Directions: From airports take Highway 60 west to Beaches, to Island way go right to Windward passage go left to Larboard go right to dolphin pt go left
Exterior: Block
Flood Zone Code: AE
Flooring: Ceramic Tile, Other
Foundation: Slab
Frontage Canal Salt: 200
Home Warranty Y/N: No
Listing Terms: Cash, Conventional
Lot: Flood Insurance Required, City Limits
Lot Dimensions: 0.25
Number of Pets: 2
Ownership: Condominium
Pets Allowed: Dogs OK, Number Limit, Size Limit
Pets Size: Small (16-35 Lbs.)
Pets Weight (Max): 25
Property Attached Y/N: No
Property Sub-Type: Condominium
Sewer: Public Sewer
Showing Instructions: Appointment Only, Call Before Showing, Call Listing Agent, Listing Agent Must Accompany
Special Sale Provisions: None
Special View Info: Water
Utilities: Cable Connected, Electricity Connected
Water: Public
Water Access: Canal - Saltwater
Water Access Y/N: Yes
Waterfront Features: Canal - Saltwater, Assigned Boat Slip, Lift, No Wake Zone, Seawall - Concrete
Water View: Canal, Intracoastal Waterway
Windows: Tinted Windows
Room Sizes
Primary Bedroom: 12x20
Bedroom 2: 12x15
Kitchen: 6x12
Dining Room: 12x18
Living Room: 14x20
Listed By / Shown By
Listed By
Agency Name: CHARLES RUTENBERG REALTY INC
Agency Contact: 866-580-6402
Shown By
Agent Name: Rebecca Francois
Agent Phone: Cell: (754) 423-0632
Agency Title: Realty 100

Estimate Your Payment
Estimated Payment
$ 1,317.90 per month $977.02 Principal & Interest $212.83 Property Tax $128.04 Homeowner's InsuranceChange Payment Information



Member Participants (and their affiliated licensees, if applicable) shall indicate on their websites that IDX information is provided exclusively for consumers’ personal non-commercial use, that it may not be used for any purpose other than to identify prospective properties consumers may be interested in purchasing, that the data is deemed reliable but is not guaranteed by MLS GRID, and that the use of the MLS GRID Data may be subject to an end user license agreement prescribed by the Member Participant’s applicable MLS if any and as amended from time to time. MLS GRID may, at its discretion, require use of other disclaimers as necessary to protect Member Participant, and/or their MLS from liability.
Based on information submitted to the MLS GRID. All data is obtained from various sources and may not have been verified by broker or MLS GRID. Supplied Open House Information is subject to change without notice. All information should be independently reviewed and verified for accuracy. Properties may or may not be listed by the office/agent presenting the information.
Privacy Policy / DMCA Notice / ADA Accessibility


This site is hosted, designed and copyright
© 1994 - 2026 by
Delta Media Group, Inc. -- Patent Pending --
205 Dolphin Point, Unit 6 | MLS# TB8560563
This condo located at 205 Dolphin Point, Unit 6, Clearwater, FL 33767 is currently listed for sale with an asking price of $439,000. This property was built in 1979 and has 2 bedrooms and 2 full baths with 720 sq. ft. Dolphin Point, Unit 6 is located in the DOLPHIN POINT CONDO subdivision. Search DOLPHIN POINT CONDO real estate on rfrancois.realty100.com today.