RebeccaFrancois

BEDS2
BATHS2 full
SQUARE FEET1,676
MLS#D6149331
STATUSActive
PROPERTY TYPEResidential - Single Family
SUBDIVISIONPORT CHARLOTTE
Property Description
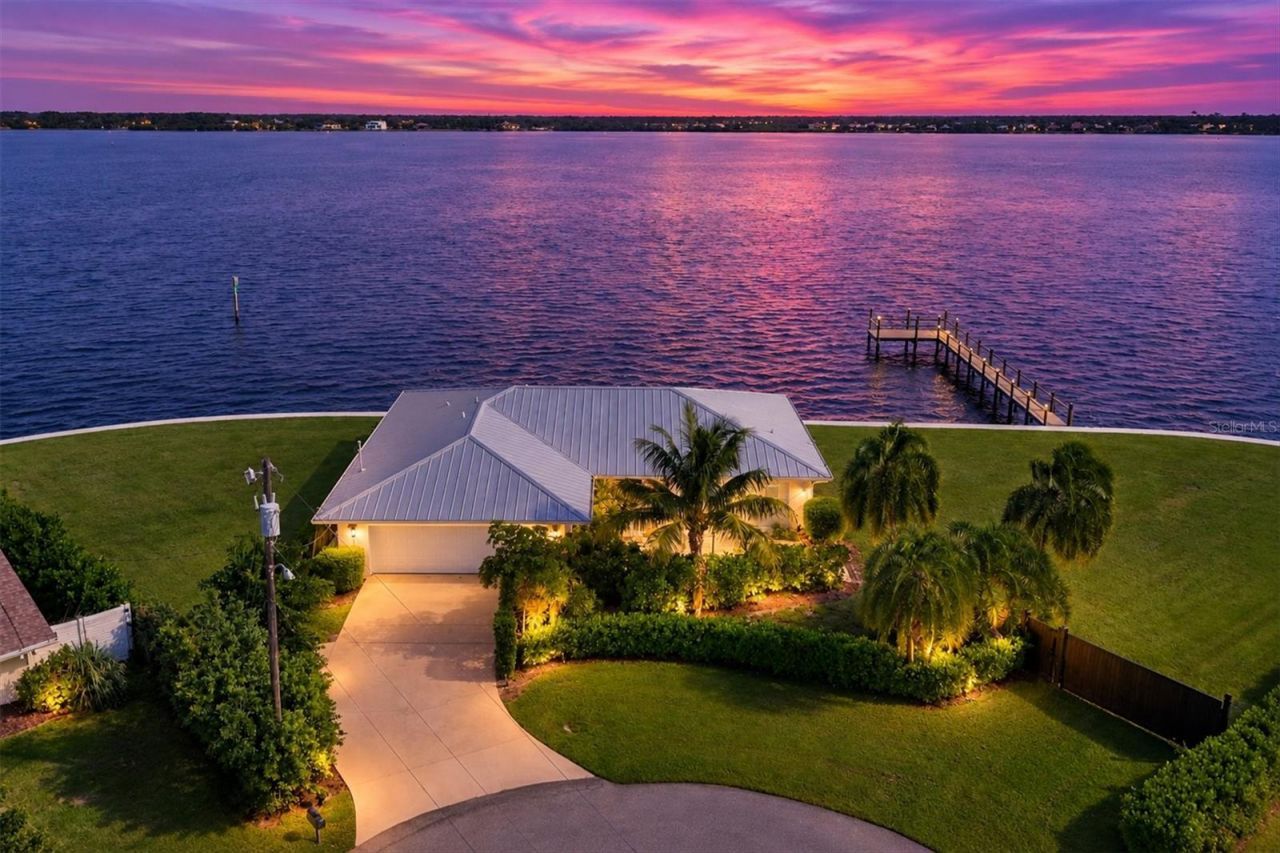
A $1 MILLION HOME WITH A $20 MILLION VIEW. THE HOME IS BEAUTIFUL. THE SETTING IS UNMATCHED. Situated on a spectacular 1/2-ACRE TIP LOT WITH APPROXIMATELY 300 FEET OF MYAKKA RIVER FRONTAGE, this exceptional waterfront estate offers breathtaking panoramic views in nearly every direction. Your backyard is a ONE-MILE-WIDE EXPANSE OF OPEN WATER flowing toward Charlotte Harbor and ultimately reaching the Gulf beyond. A private 75-FOOT PIER EXTENDING INTO THE MYAKKA RIVER provides a front-row seat to some of the most extraordinary scenery in Southwest Florida. Dolphins, manatees, tarpon, snook, redfish, and bald eagles are regular visitors, creating a waterfront experience that feels more like a private nature preserve than a backyard. The home has been EXCEPTIONALLY REMODELED AND UPDATED, blending timeless waterfront living with premium finishes and modern systems. Interior improvements include IMPACT WINDOWS AND DOORS, a 22-GAUGE STANDING SEAM METAL ROOF, beautiful tile flooring throughout, crown molding, wide baseboards, and thoughtfully designed living spaces that maximize the water views. The custom kitchen is a showpiece featuring a SUB-ZERO REFRIGERATOR/FREEZER, WOLF RANGE TOP, built-in KitchenAid oven, microwave and dishwasher, oversized stainless-steel sink, and stunning stone countertops. Both bathrooms have been beautifully renovated with walk-in showers, dual vanities, and upscale finishes. Additional upgrades include a WHOLE-HOUSE GENERATOR, SPRAY FOAM INSULATION, UPDATED HVAC SYSTEMS, updated water lines, and numerous improvements designed for comfort, efficiency, and peace of mind. In 2024, the owner further enhanced the property with a 300-FOOT-LONG CONCRETE WALKWAY ALONG THE WATER'S EDGE and a substantial 14-INCH CONCRETE SEAWALL CAP, creating an exceptional waterfront setting for walking, fishing, entertaining, or simply enjoying the endless views. With 300 FEET OF WATER FRONTAGE, a 75-FOOT PIER, DIRECT ACCESS TO CHARLOTTE HARBOR AND OPEN WATER, abundant wildlife, and mesmerizing water views stretching for miles, this is a rare opportunity to own one of the most spectacular riverfront settings in Southwest Florida. SOME VIEWS ARE BEAUTIFUL. THIS ONE IS UNFORGETTABLE. Property appraiser reflects a 3-bedroom count.
Property Features
Property Type: Residential - Single Family
Cooling: Central Air, Mini-Split Unit(s)
Fenced: Yes
Garage: 2 car attached
Heating: Central, Electric, Propane
Lot Size: 0.54 Acres
Roof Type: Metal
Stories: 1.0
Taxes: $10,316
Year Built: 1983
Amenities
Crown Molding
Open Floorplan
Solid Wood Cabinets
Split Bedroom
Stone Counters
Thermostat
Window Treatments
Hurricane Shutters
Rain Gutters
Feature Descriptions
Additional Rooms: Family Room, Inside Utility
Appliances: Convection Oven, Cooktop, Dishwasher, Dryer, Exhaust Fan, Freezer, Gas Water Heater, Microwave, Range Hood, Refrigerator, Tankless Water Heater, Washer, Water Filtration System
Body of Water: MYAKKA RIVER, CHARLOTTE HARBOR
Directions: From Rt 776, take Gillot Blvd approximately 4 miles. Turn right onto Dixon Terrace and right onto Holcomb Rd, then next left onto Klass Terrace. The home is at the end on the point.
Disaster Mitigation: Hurricane Shutters/Windows
Exterior: Block, Concrete, Stucco
Fencing: Chain Link
Flood Zone Code: AE/VE
Flooring: Tile
Foundation: Slab
Frontage River: 299
Garage Dimensions: 24x19
Home Warranty Y/N: No
Listing Terms: Cash, Conventional
Lot: Cul-De-Sac, FloodZone, Level, Oversized Lot, Paved, Tip Lot
Lot Dimensions: 0.54
Number of Septics: 1
Other Equipment: Irrigation Equipment, Fuel Tank(s), Generator
Ownership: Fee Simple
Parking: Driveway, Garage Door Opener
Parking Notes: Driveway, Garage Door Opener
Patio/Porch: Front Porch, Rear Porch
Pets Allowed: Yes
Property Attached Y/N: No
Property Sub-Type: Single Family Residence
Security: Security System Owned, Smoke Detector(s)
Sewer: Septic Tank
Showing Instructions: 24 Hour Notice, Listing Agent Must Accompany, ShowingTime
Special Sale Provisions: None
Special View Info: Water
Utilities: BB/HS Internet Available, Cable Available, Electricity Connected, Fiber Optics, Water Connected
Vegetation: Trees/Landscaped
Water: Public
Water Access: Bay/Harbor, Brackish Water, Gulf/Ocean, River
Water Access Y/N: Yes
Waterfront Features: River Front, Bridges - Fixed, Seawall - Concrete
Water View: River
Windows: Blinds
Zoning: RSF3.5
Room Sizes
Living Room: 18x22.5
Florida Room: 8x29
Kitchen: 10x23
Primary Bedroom: 12.5x14.5
Bedroom 2: 11.5x17
Primary Bathroom: 9.5x12.5
Bathroom 2: 8.5x12
Laundry: 6x11.5
Local Schools
High School: Lemon Bay High
Middle School: L.A. Ainger Middle
Elementary School: Myakka River Elementary
Listed By / Shown By
Listed By
Agency Name: MICHAEL SAUNDERS & COMPANY
Agency Contact: 941-473-7750
Shown By
Agent Name: Rebecca Francois
Agent Phone: Cell: (754) 423-0632
Agency Title: Realty 100

Estimate Your Payment
Estimated Payment
$ 3,628.37 per month $2,447.90 Principal & Interest $859.67 Property Tax $320.80 Homeowner's InsuranceChange Payment Information



Member Participants (and their affiliated licensees, if applicable) shall indicate on their websites that IDX information is provided exclusively for consumers’ personal non-commercial use, that it may not be used for any purpose other than to identify prospective properties consumers may be interested in purchasing, that the data is deemed reliable but is not guaranteed by MLS GRID, and that the use of the MLS GRID Data may be subject to an end user license agreement prescribed by the Member Participant’s applicable MLS if any and as amended from time to time. MLS GRID may, at its discretion, require use of other disclaimers as necessary to protect Member Participant, and/or their MLS from liability.
Based on information submitted to the MLS GRID. All data is obtained from various sources and may not have been verified by broker or MLS GRID. Supplied Open House Information is subject to change without notice. All information should be independently reviewed and verified for accuracy. Properties may or may not be listed by the office/agent presenting the information.
Privacy Policy / DMCA Notice / ADA Accessibility


This site is hosted, designed and copyright
© 1994 - 2026 by
Delta Media Group, Inc. -- Patent Pending --
2493 Klass Terrace | MLS# D6149331
This single family home located at 2493 Klass Terrace , Port Charlotte, FL 33981 is currently listed for sale with an asking price of $1,099,900. This property was built in 1983 and has 2 bedrooms and 2 full baths with 1676 sq. ft. Klass Terrace is located in the PORT CHARLOTTE subdivision. Search PORT CHARLOTTE real estate on rfrancois.realty100.com today.