RebeccaFrancois

BEDS3
BATHS2 full
SQUARE FEET1,806
MLS#B26055597
STATUSActive
PROPERTY TYPEResidential - Mobile Home
SUBDIVISIONTAYLOR CREEK
Property Description
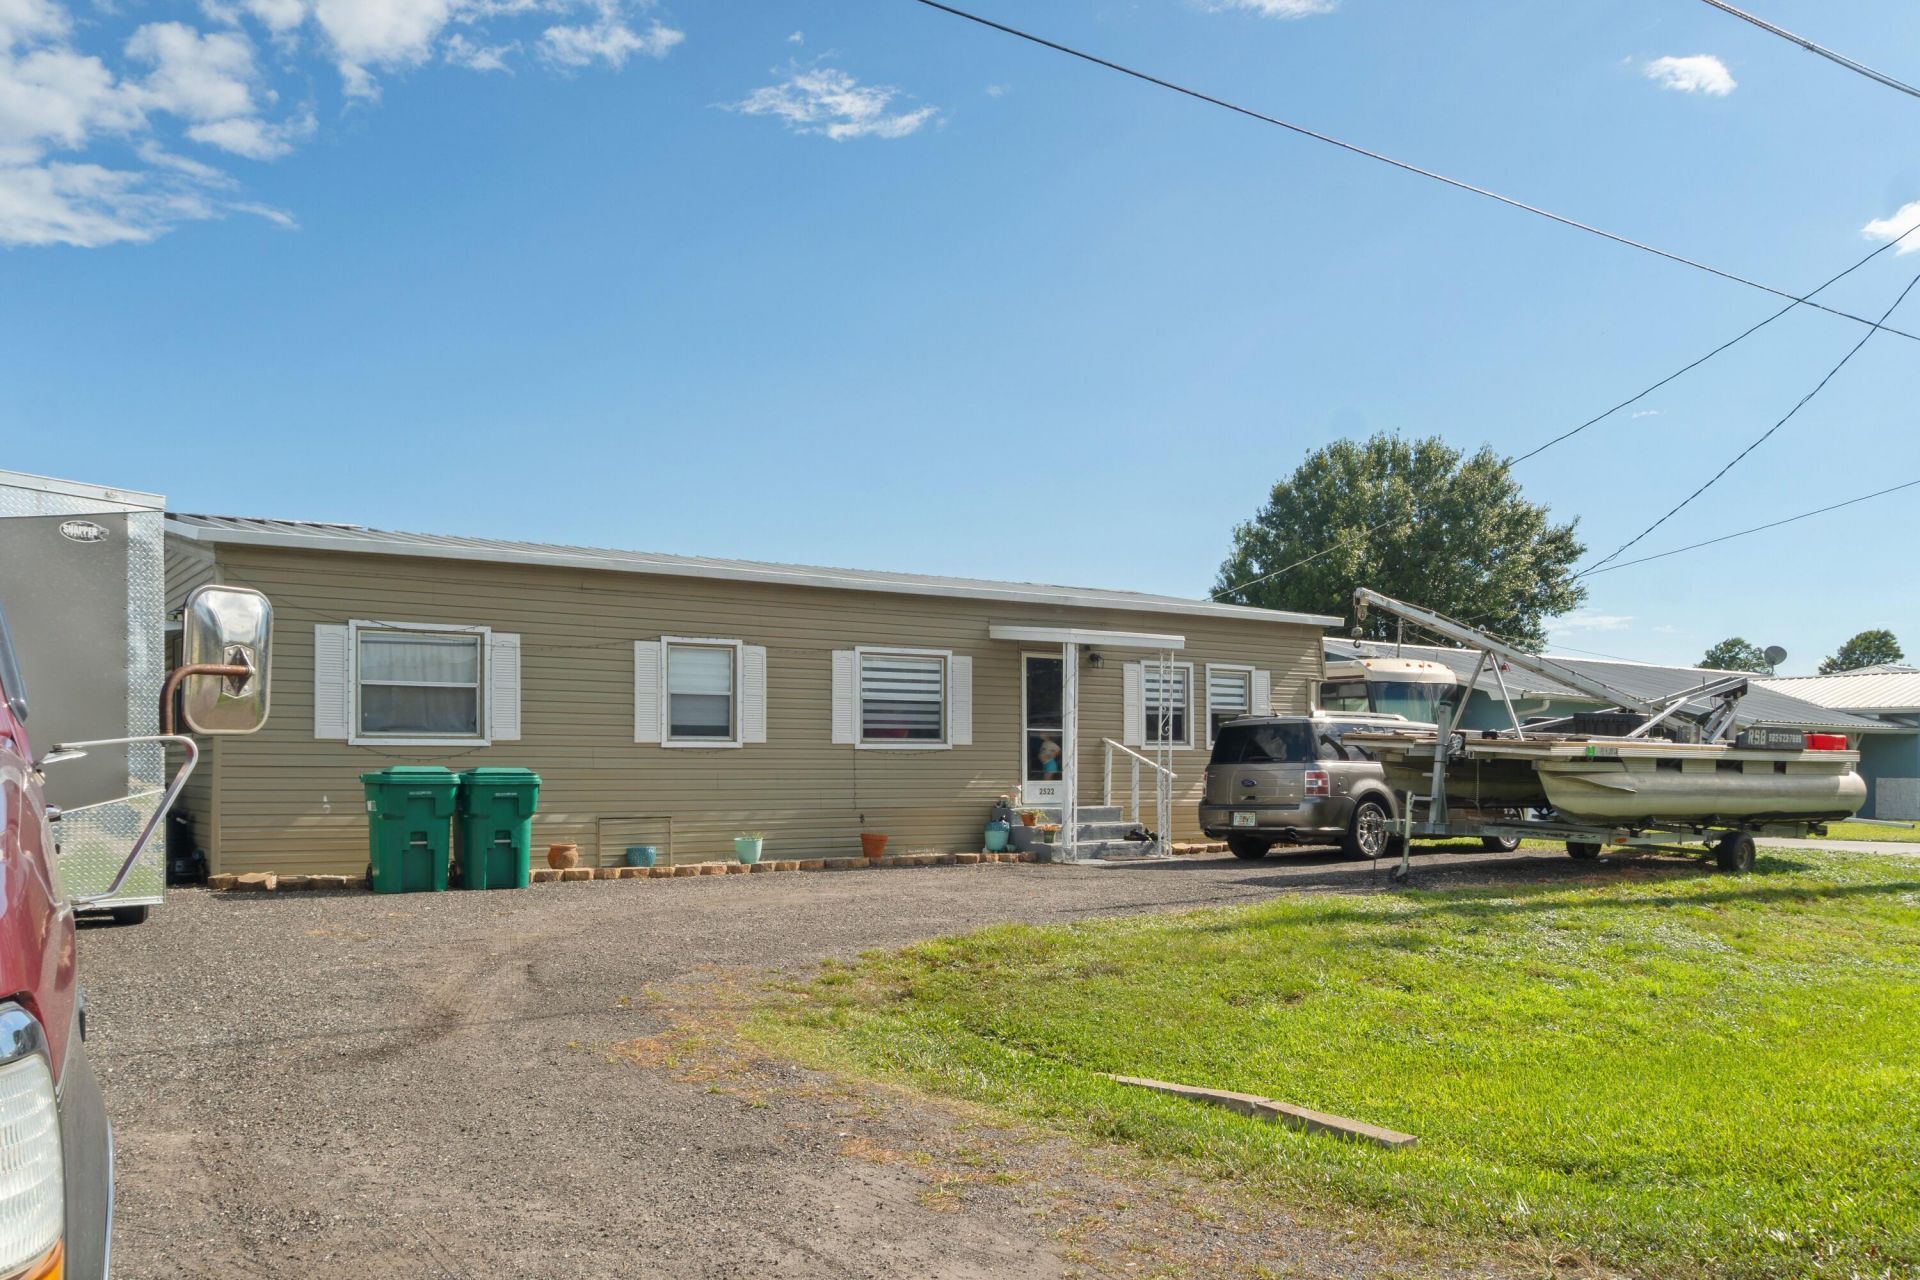
Beautifully Remodeled Home with Lake Okeechobee Access! This stunning 2-bedroom, 2-bath home has been completely renovated & features a versatile extra room that can easily serve as third bedroom, home office, or flex space. Updates include new electrical, luxury vinyl plank flooring, new appliances, & tasteful modern finishes, making this home completely move-in ready. The home also features a durable metal roof for added peace of mind. Step outside to enjoy the partially fenced backyard, perfect for pets, children, or entertaining, along with a storage shed for extra storage. Situated on a canal with access to Lake Okeechobee, this property is a dream for boating, fishing, & enjoying Florida's outdoor lifestyle. No HOA Cash buyers only. The seller is highly motivated.
Property Features
Property Type: Residential - Mobile Home
Cooling: Central Air, Ceiling Fan(s)
Heating: Central
Lot Size: 0.18 Acres
Roof Type: Metal
Stories: 1.0
Taxes: $1,890
Year Built: 1974
Amenities
Walk-In Closet(s)
Feature Descriptions
Appliances: Dryer, Electric Range, Refrigerator, Washer
Carport Spaces: 1
Flooring: Carpet, Wood
Parcel#: 13537350070000005600
Parking: Attached Carport, Carport
Parking Notes: Attached Carport, Carport
Pets Allowed: Yes, No Restrictions
Restrictions: No Restrictions
Sewer: Public Sewer
SQFT Living: 1176
Total Rooms: 3
Utilities: Cable Available, Electricity Connected, Sewer Available, Water Connected
Utilities: Cable Available, Electricity Connected, Sewer Available, Water Connected
Water: Public
Waterfront Features: Lake Access, Canal Front, Canal Width 1-80 Feet
Local Schools
High School: Okeechobee
Middle School: Osceola
Elementary School: South
Listed By / Shown By
Listed By
Agency Name: Florida Quality Real Estate Inc.
Agency Phone: 863-801-1343
Shown By
Agent Name: Rebecca Francois
Agent Phone: Cell: (754) 423-0632
Agency Title: Realty 100

Estimate Your Payment
Estimated Payment
$ 598.02 per month $389.47 Principal & Interest $157.50 Property Tax $51.04 Homeowner's InsuranceChange Payment Information


Privacy Policy / DMCA Notice / ADA Accessibility


This site is hosted, designed and copyright
© 1994 - 2026 by
Delta Media Group, Inc. -- Patent Pending --
2522 SE 29th Street | MLS# B26055597
This single family home located at 2522 SE 29th Street, Okeechobee, FL 34974 is currently listed for sale with an asking price of $175,000. This property was built in 1974 and has 3 bedrooms and 2 full baths with 1806 sq. ft. SE 29th Street is located in the TAYLOR CREEK subdivision. Search TAYLOR CREEK real estate on rfrancois.realty100.com today.