RebeccaFrancois

BEDS3
BATHS2 full
SQUARE FEET4,099
MLS#B26094018
STATUSActive
PROPERTY TYPEResidential - Single Family
SUBDIVISIONDORCHESTER ESTATES
Property Description
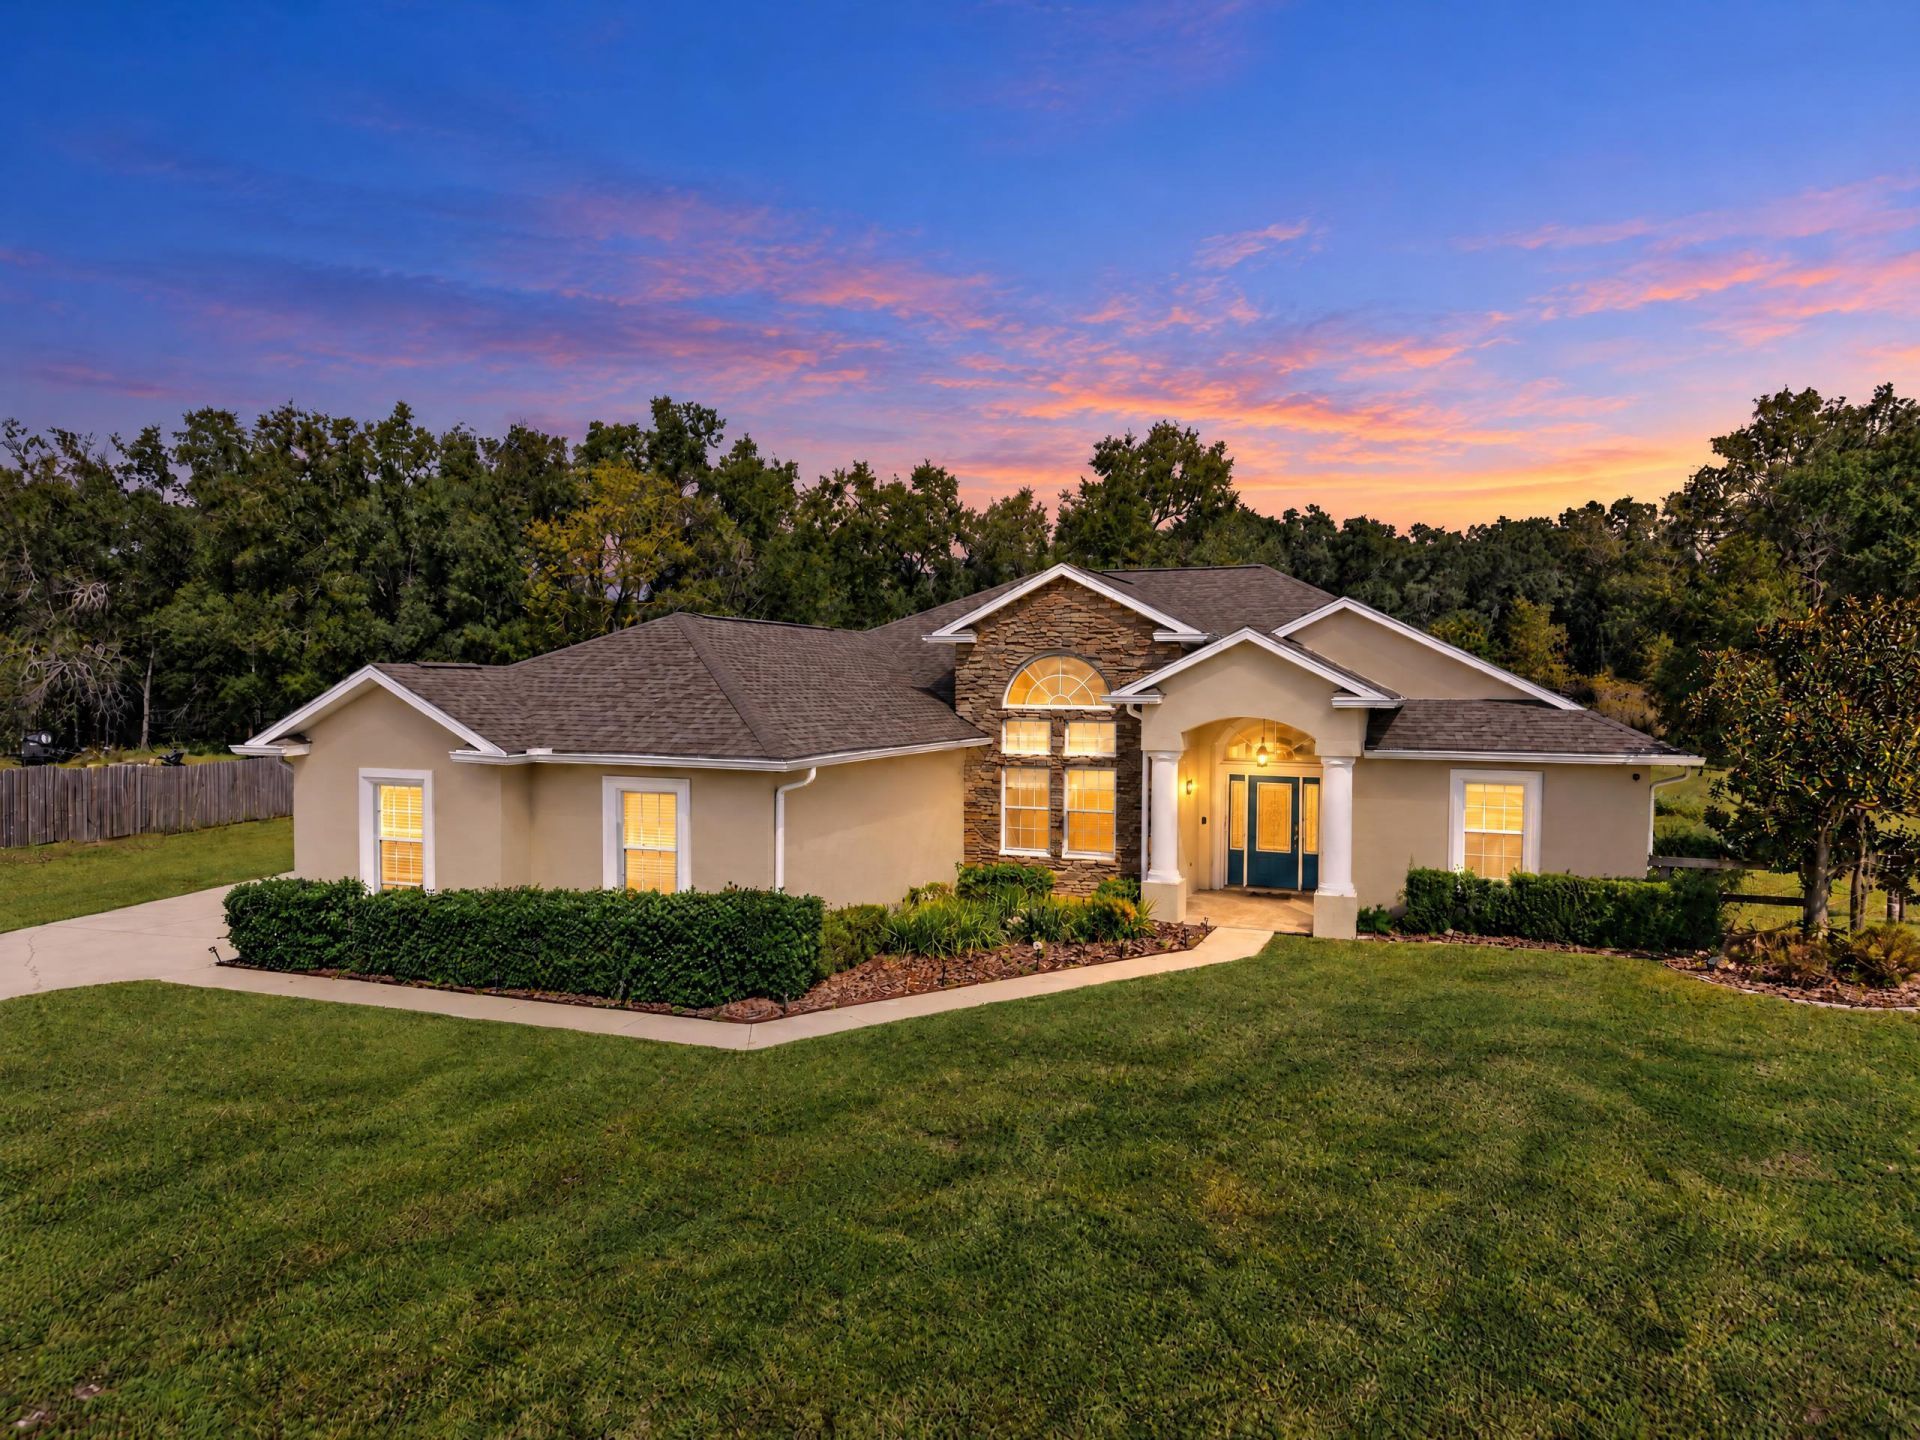
POOL HOME ON 1.37 ACRES IN DORCHESTER ESTATES! Located in a gated NW Ocala community with a low HOA fee, this 3-bedroom, 2-bath home features a dedicated office, high ceilings, and an oversized primary suite. The kitchen offers KitchenAid appliances, granite countertops, and ample cabinetry. Wood flooring enhances the main living areas, with tile in the bathrooms and foyer. Enjoy a screened-in inground pool and spa, plus an oversized garage. Updates include a 2023 roof, 2022 A/C, 2024 pool enclosure, and tankless water heater. Conveniently located near the World Equestrian Center and other Ocala amenities.
Property Features
Property Type: Residential - Single Family
Cooling: Central Air, Ceiling Fan(s), Electric
Garage: 2 car attached
Heating: Central
Lot Size: 1.37 Acres
Roof Type: Shingle
Stories: 1.0
Taxes: $4,112
Year Built: 2006
Amenities
Built-in Features
High Ceilings
Walk-In Closet(s)
Bedroom Layout - Split
Feature Descriptions
Appliances: Dryer, Dishwasher, Microwave, Other, Refrigerator, Washer
Association: Specialty Management Company Dorchester Estates
Association Amenities: None
Association Fee Includes: Common Areas
Exterior: Block, Stucco, Stone
Fencing: Chain Link
Flooring: Other, Tile
Guest House Y/N: No
HOA Fee: $50/ Monthly
Laundry: Inside
Parcel#: 2130004028
Parking: Garage, Attached Garage
Parking Notes: Garage, Attached Garage
Pets Allowed: Yes, Dogs OK, Number Limit
Pool: In Ground
Restrictions: Parking - No Commercial Vehicles
Sewer: Septic Tank
Spa: Yes
Spa: In Ground
SQFT Living: 2414
Structure Type: House
Swimming Pool: Yes
Total Rooms: 3
Utilities: Electricity Connected, Water Available
Utilities: Electricity Connected, Water Available
Water: Well
Listed By / Shown By
Listed By
Agency Name: RE/MAX Select Group
Agency Phone: 954-905-2772
Shown By
Agent Name: Rebecca Francois
Agent Phone: Cell: (754) 423-0632
Agency Title: Realty 100

Estimate Your Payment
Estimated Payment
$ 1,840.42 per month $1,324.21 Principal & Interest $342.67 Property Tax $173.54 Homeowner's InsuranceChange Payment Information


Privacy Policy / DMCA Notice / ADA Accessibility


This site is hosted, designed and copyright
© 1994 - 2026 by
Delta Media Group, Inc. -- Patent Pending --
340 NW 113th Circle | MLS# B26094018
This single family home located at 340 NW 113th Circle, Ocala, FL 34482 is currently listed for sale with an asking price of $595,000. This property was built in 2006 and has 3 bedrooms and 2 full baths with 4099 sq. ft. NW 113th Circle is located in the DORCHESTER ESTATES subdivision. Search DORCHESTER ESTATES real estate on rfrancois.realty100.com today.