RebeccaFrancois

BEDS2
BATHS2 full 1 partial
SQUARE FEET1,479
MLS#B26092827
STATUSActive
PROPERTY TYPEResidential - Townhouse
SUBDIVISIONGEORGETOWN
Property Description
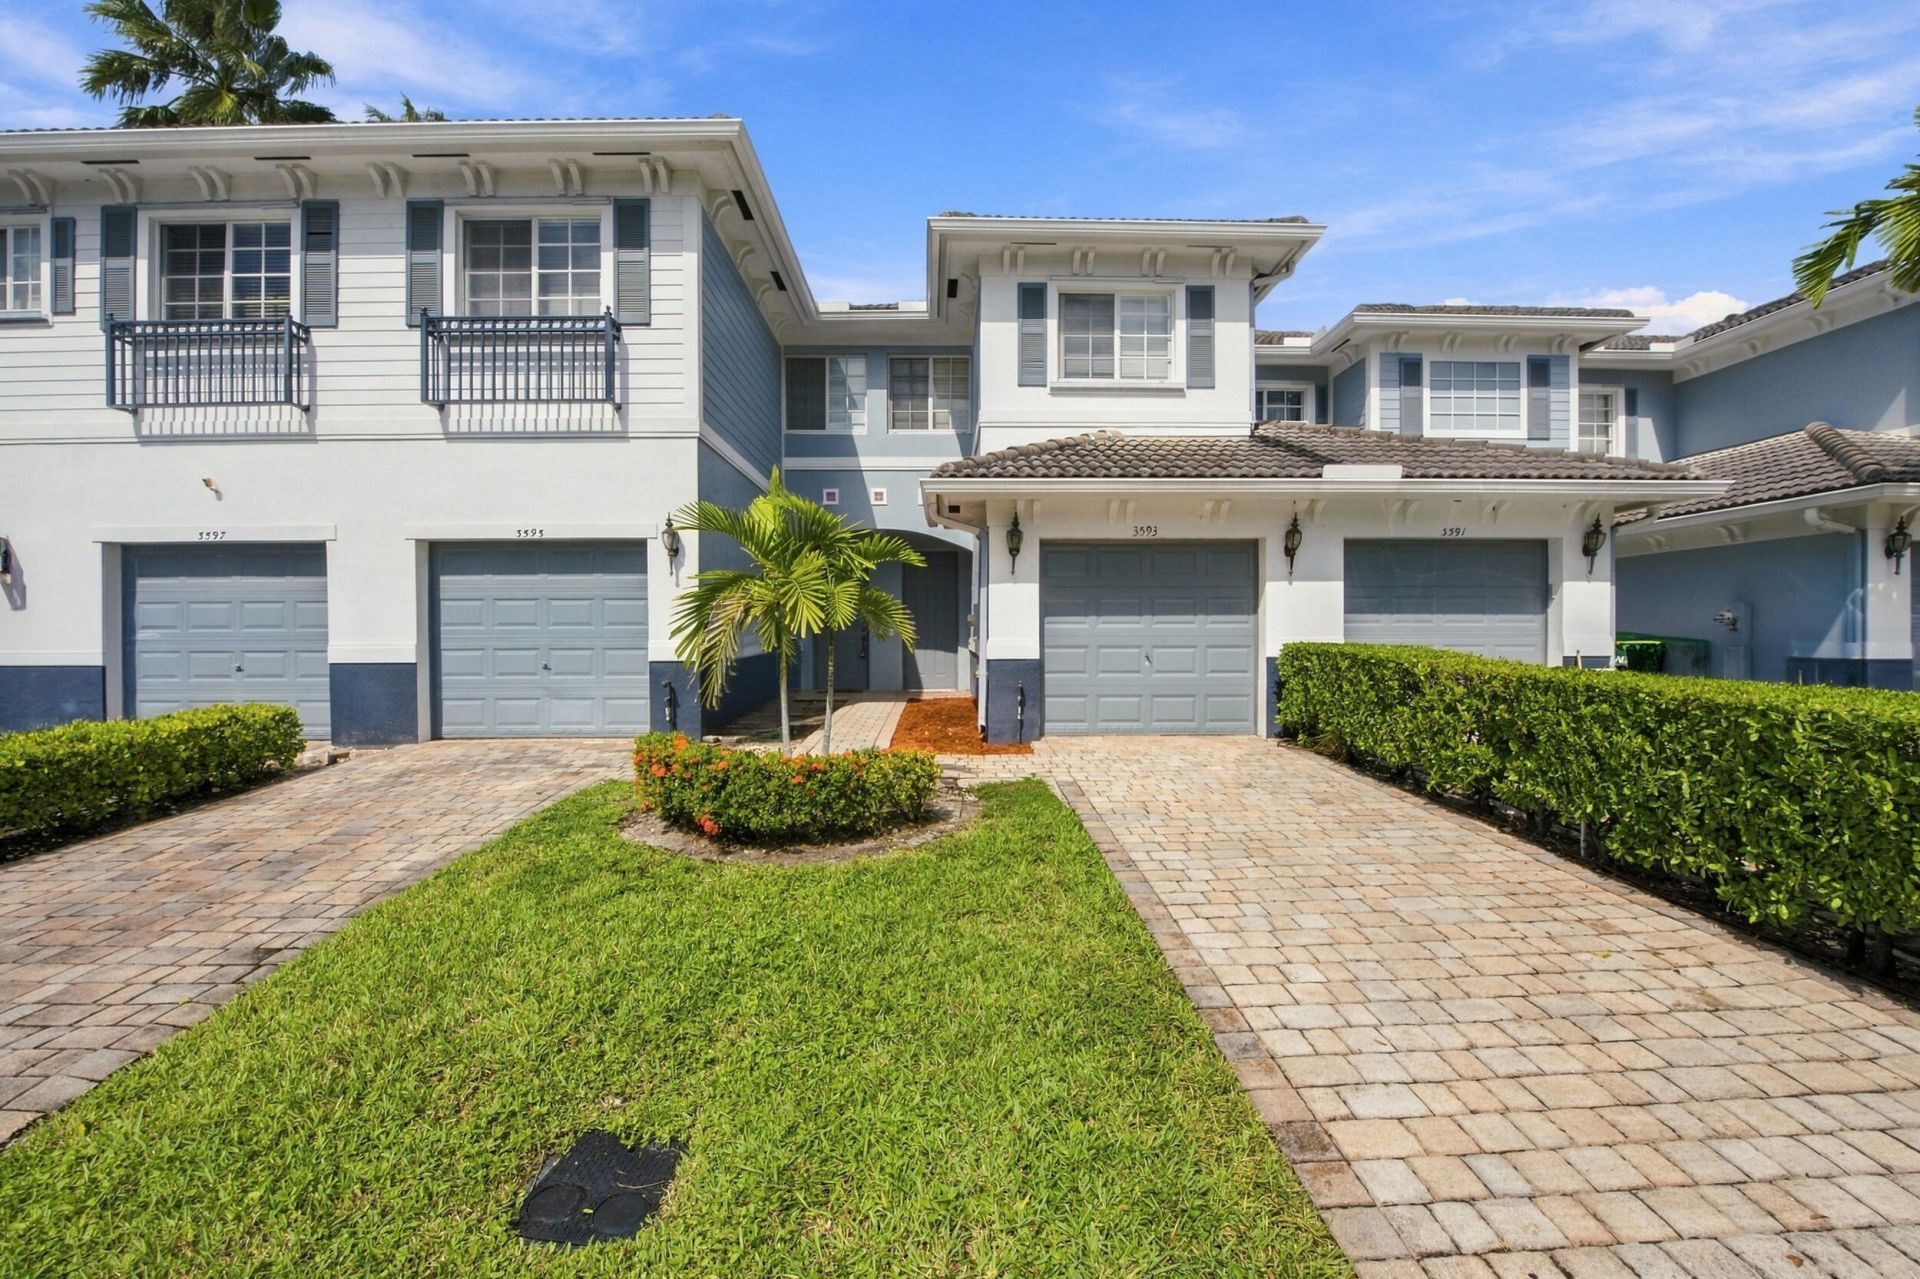
Lake views, light-filled living, and a gated community lifestyle await in this beautifully updated 2-bedroom, 2.5-bath townhome in Cassa at Georgetown. The two-story layout features tile flooring throughout the main living areas, a kitchen with stainless steel appliances, and new vinyl flooring on the staircase and in both bedrooms. Two full bathrooms upstairs and a convenient downstairs half bath make everyday living and entertaining effortless. Enjoy peaceful lake view and beyond your door, community amenities include a pool, clubhouse, BBQ area, and playground, complemented by gated entry and security patrol. A welcoming waterfront retreat with the comforts of home and the amenities to enjoy every day. The HOA requires 650 credit score. Seller will pay assessment in full at closing. HOA of 495.00 dollars includes maintenance, tree trimming, clubhouse, pool, staff, security, gate, pool, landscaping, but not water!!!
Property Features
Property Type: Residential - Townhouse
Cooling: Central Air
Garage: 1 car attached
Heating: Central
Home Style: Traditional, Other
Lot Size: 0.03 Acres
Roof Type: Barrel, Tile
Stories: 2.0
Taxes: $7,304
Year Built: 2015
Amenities
High Ceilings
Other
Barbecue
None
Feature Descriptions
Appliances: Dryer, Disposal, Dishwasher, Electric Range, Ice Maker, Microwave, Refrigerator, Washer, Range
Association: Georgetown Community Association, Inc.
Association Amenities: Basketball Court, Clubhouse, Park, Playground, Pool, Sidewalks, Security, Recreation Facilities
Association Fee Includes: Security, Sewer, Trash, Common Areas, Recreation Facility, Pool Service
Days on Site: 4
Exterior: Stucco, CBS
Flooring: Concrete, Tile, Vinyl, Wood
HOA Fee: $495/ Monthly
Laundry: Electric Dryer Hookup, In Garage, Inside, Laundry Room, Washer Hookup
Parcel#: 494231423150
Parking: Driveway, Garage Door Opener, Garage, Attached Garage, Attached
Parking Notes: Driveway, Garage Door Opener, Garage, Attached Garage
Patio/Porch: Patio - Open, Patio
Pets Allowed: Yes, Pet Restrictions Possible
Restrictions: Buyer Approval Required, Other Restrictions
Security: Fire Sprinkler System, Smoke Detector(s), Security Patrol
Sewer: Public Sewer
Special View Info: Water, Lake
Sprinkler: Auto Sprinkler
SQFT Living: 1261
Structure Type: Townhouse
Total Rooms: 1
Utilities: None
Utilities: None
Water: Public
Waterfront Features: None, Lake Front
Local Schools
High School: Dillard 6-12
Middle School: Parkway
Elementary School: Larkdale
Listed By / Shown By
Listed By
Agency Name: Compass Florida, LLC
Agency Phone: 954-477-7332
Shown By
Agent Name: Rebecca Francois
Agent Phone: Cell: (754) 423-0632
Agency Title: Realty 100

Estimate Your Payment
Estimated Payment
$ 1,300.91 per month $612.03 Principal & Interest $608.67 Property Tax $80.21 Homeowner's InsuranceChange Payment Information


Privacy Policy / DMCA Notice / ADA Accessibility


This site is hosted, designed and copyright
© 1994 - 2026 by
Delta Media Group, Inc. -- Patent Pending --
3593 NW 13th Street | MLS# B26092827
This townhouse located at 3593 NW 13th Street, Lauderhill, FL 33311 is currently listed for sale with an asking price of $275,000. This property was built in 2015 and has 2 bedrooms and 2 full and 1 partial baths with 1479 sq. ft. NW 13th Street is located in the GEORGETOWN subdivision. Search GEORGETOWN real estate on rfrancois.realty100.com today.