RebeccaFrancois

BEDS4
BATHS2 full 1 partial
SQUARE FEET2,478
MLS#TB8545612
STATUSActive
PROPERTY TYPEResidential - Single Family
SUBDIVISIONTAMPA DOWNS HEIGHTS
Property Description
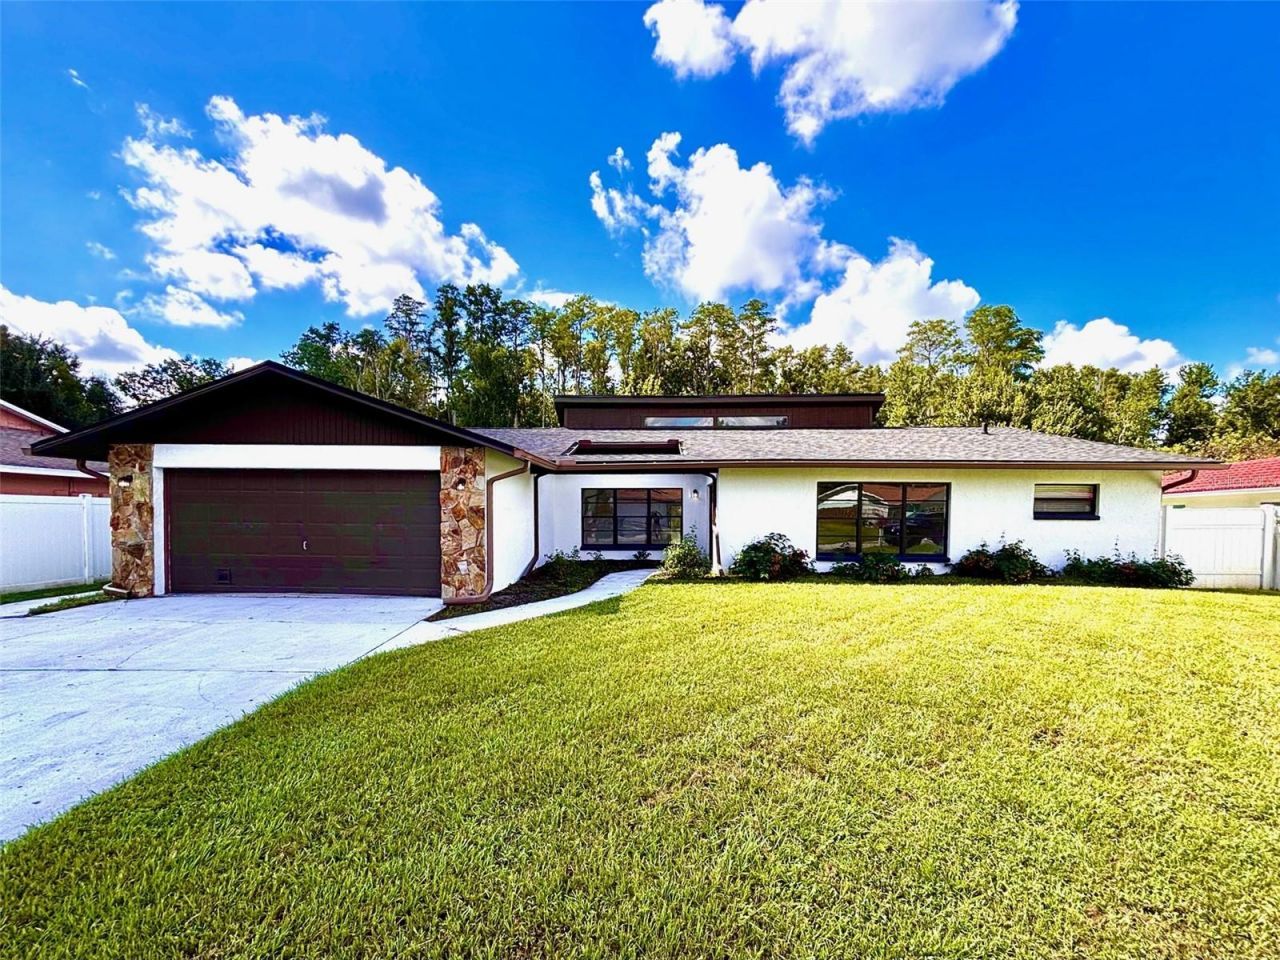
A Rare Find in Lutz/Wesley Chapel - Pool Home with NO HOA and NO CDD!This unique pool home offers an exceptional combination of space, updates, privacy, and location - all with NO HOA and NO CDD! With the lowest price per square foot for a pool home in the area, this property presents an opportunity to own a very nice home in a highly desirable part of Lutz and Wesley Chapel while walking into instant equity.Inside, the home features a distinctive open layout with long, flowing spaces and an abundance of natural light. The remodeled kitchen features beautiful gray shaker-style cabinets, quartz countertops, plenty of workspace for cooking and entertaining, and an enormous pantry providing an exceptional amount of storage. Luxury vinyl flooring runs throughout the home, creating a consistent and modern look. One of the home's most distinctive features is the living room, where gorgeous exposed wood beams add warmth and character, while beautiful fireplace serves as the centerpiece of the room, creating a natural gathering space and giving the home a style that is difficult to duplicate.The bathrooms have also been updated with new vanities and modern finishes. The enormous backyard sits on a conservation lot, offering a level of privacy and natural surroundings that is increasingly difficult to find in this area. The pool area includes a large covered space, providing plenty of room to relax, entertain, or simply enjoy the Florida lifestyle while staying out of the sun.The location is another major advantage. Situated just off Wesley Chapel Boulevard, the home is conveniently positioned near restaurants, shopping, schools, and the many amenities throughout the Lutz and Wesley Chapel area. Wesley Chapel Boulevard is currently undergoing improvements, with completion slated for May 2027, bringing additional enhancements to this important local thoroughfare.The home is zoned for A-rated elementary, middle, and high schools, adding another valuable benefit for those looking to be in a highly regarded school area. Homes offering this combination of a pool, large conservation lot, updated interior, unique character, convenient location, NO HOA, and NO CDD are hard to find. Add in the value offered by the price per square foot, and this is an opportunity worth taking a serious look at. This is truly a hidden gem in the Lutz/Wesley Chapel area with the space, features, location, and freedom buyers are looking for - without the HOA or CDD fees and no flood insurance required. Call me to schedule your showing today!
Property Features
Property Type: Residential - Single Family
Cooling: Central Air
Fenced: Yes
Garage: 2 car attached
Heating: Heat Pump
Lot Size: 0.24 Acres
Roof Type: Shake
Stories: 1.0
Taxes: $4,249
Year Built: 1980
Amenities
High Ceilings
Open Floorplan
Thermostat
Feature Descriptions
Appliances: Dishwasher, Dryer, Electric Water Heater, Microwave, Refrigerator, Washer
Directions: From Wesley Chapel Blvd., Turn on Magnolia Blvd., Turn R on Birdsong Blvd., L Debbie Blvd., Home 0.2 mi on right.
Exterior: Block
Fencing: Vinyl
Fireplace: Wood Burning
Fireplace Y/N: Yes
Flood Zone Code: X*
Flooring: Vinyl
Foundation: Slab
Garage Dimensions: 21x20
Home Warranty Y/N: No
Listing Terms: Cash, Conventional, FHA, VA Loan
Lot Dimensions: 0.24
Ownership: Fee Simple
Pool: In Ground
Property Attached Y/N: No
Property Sub-Type: Single Family Residence
Sewer: Private Sewer
Showing Instructions: Supra Lock Box, Appointment Only, ShowingTime
Special Sale Provisions: None
Swimming Pool: Yes
Utilities: Cable Connected, Electricity Connected, Sewer Connected, Water Connected
Water: Public
Water Access Y/N: No
Zoning: R3
Room Sizes
Primary Bedroom: 13x16
Bedroom 2: 12x12
Bedroom 3: 8x14
Bedroom 4: 12x15
Dining Room: 10x16
Living Room: 11x9
Kitchen: 9x19
Local Schools
High School: Cypress Creek High-PO
Middle School: Cypress Creek Middle School
Elementary School: Veterans Elementary School
Listed By / Shown By
Listed By
Agency Name: FUTURE HOME REALTY INC
Agency Contact: 813-855-4982
Shown By
Agent Name: Rebecca Francois
Agent Phone: Cell: (754) 423-0632
Agency Title: Realty 100

Estimate Your Payment
Estimated Payment
$ 1,411.32 per month $934.74 Principal & Interest $354.08 Property Tax $122.50 Homeowner's InsuranceChange Payment Information



Member Participants (and their affiliated licensees, if applicable) shall indicate on their websites that IDX information is provided exclusively for consumers’ personal non-commercial use, that it may not be used for any purpose other than to identify prospective properties consumers may be interested in purchasing, that the data is deemed reliable but is not guaranteed by MLS GRID, and that the use of the MLS GRID Data may be subject to an end user license agreement prescribed by the Member Participant’s applicable MLS if any and as amended from time to time. MLS GRID may, at its discretion, require use of other disclaimers as necessary to protect Member Participant, and/or their MLS from liability.
Based on information submitted to the MLS GRID. All data is obtained from various sources and may not have been verified by broker or MLS GRID. Supplied Open House Information is subject to change without notice. All information should be independently reviewed and verified for accuracy. Properties may or may not be listed by the office/agent presenting the information.
Privacy Policy / DMCA Notice / ADA Accessibility


This site is hosted, designed and copyright
© 1994 - 2026 by
Delta Media Group, Inc. -- Patent Pending --
4545 Debbie Lane | MLS# TB8545612
This single family home located at 4545 Debbie Lane , Lutz, FL 33559 is currently listed for sale with an asking price of $420,000. This property was built in 1980 and has 4 bedrooms and 2 full and 1 partial baths with 2478 sq. ft. Debbie Lane is located in the TAMPA DOWNS HEIGHTS subdivision. Search TAMPA DOWNS HEIGHTS real estate on rfrancois.realty100.com today.