RebeccaFrancois

BEDS4
BATHS3 full
SQUARE FEET2,867
MLS#B26093163
STATUSActive
PROPERTY TYPEResidential - Single Family
SUBDIVISIONWHITE CITY SUBDIVISION
Property Description
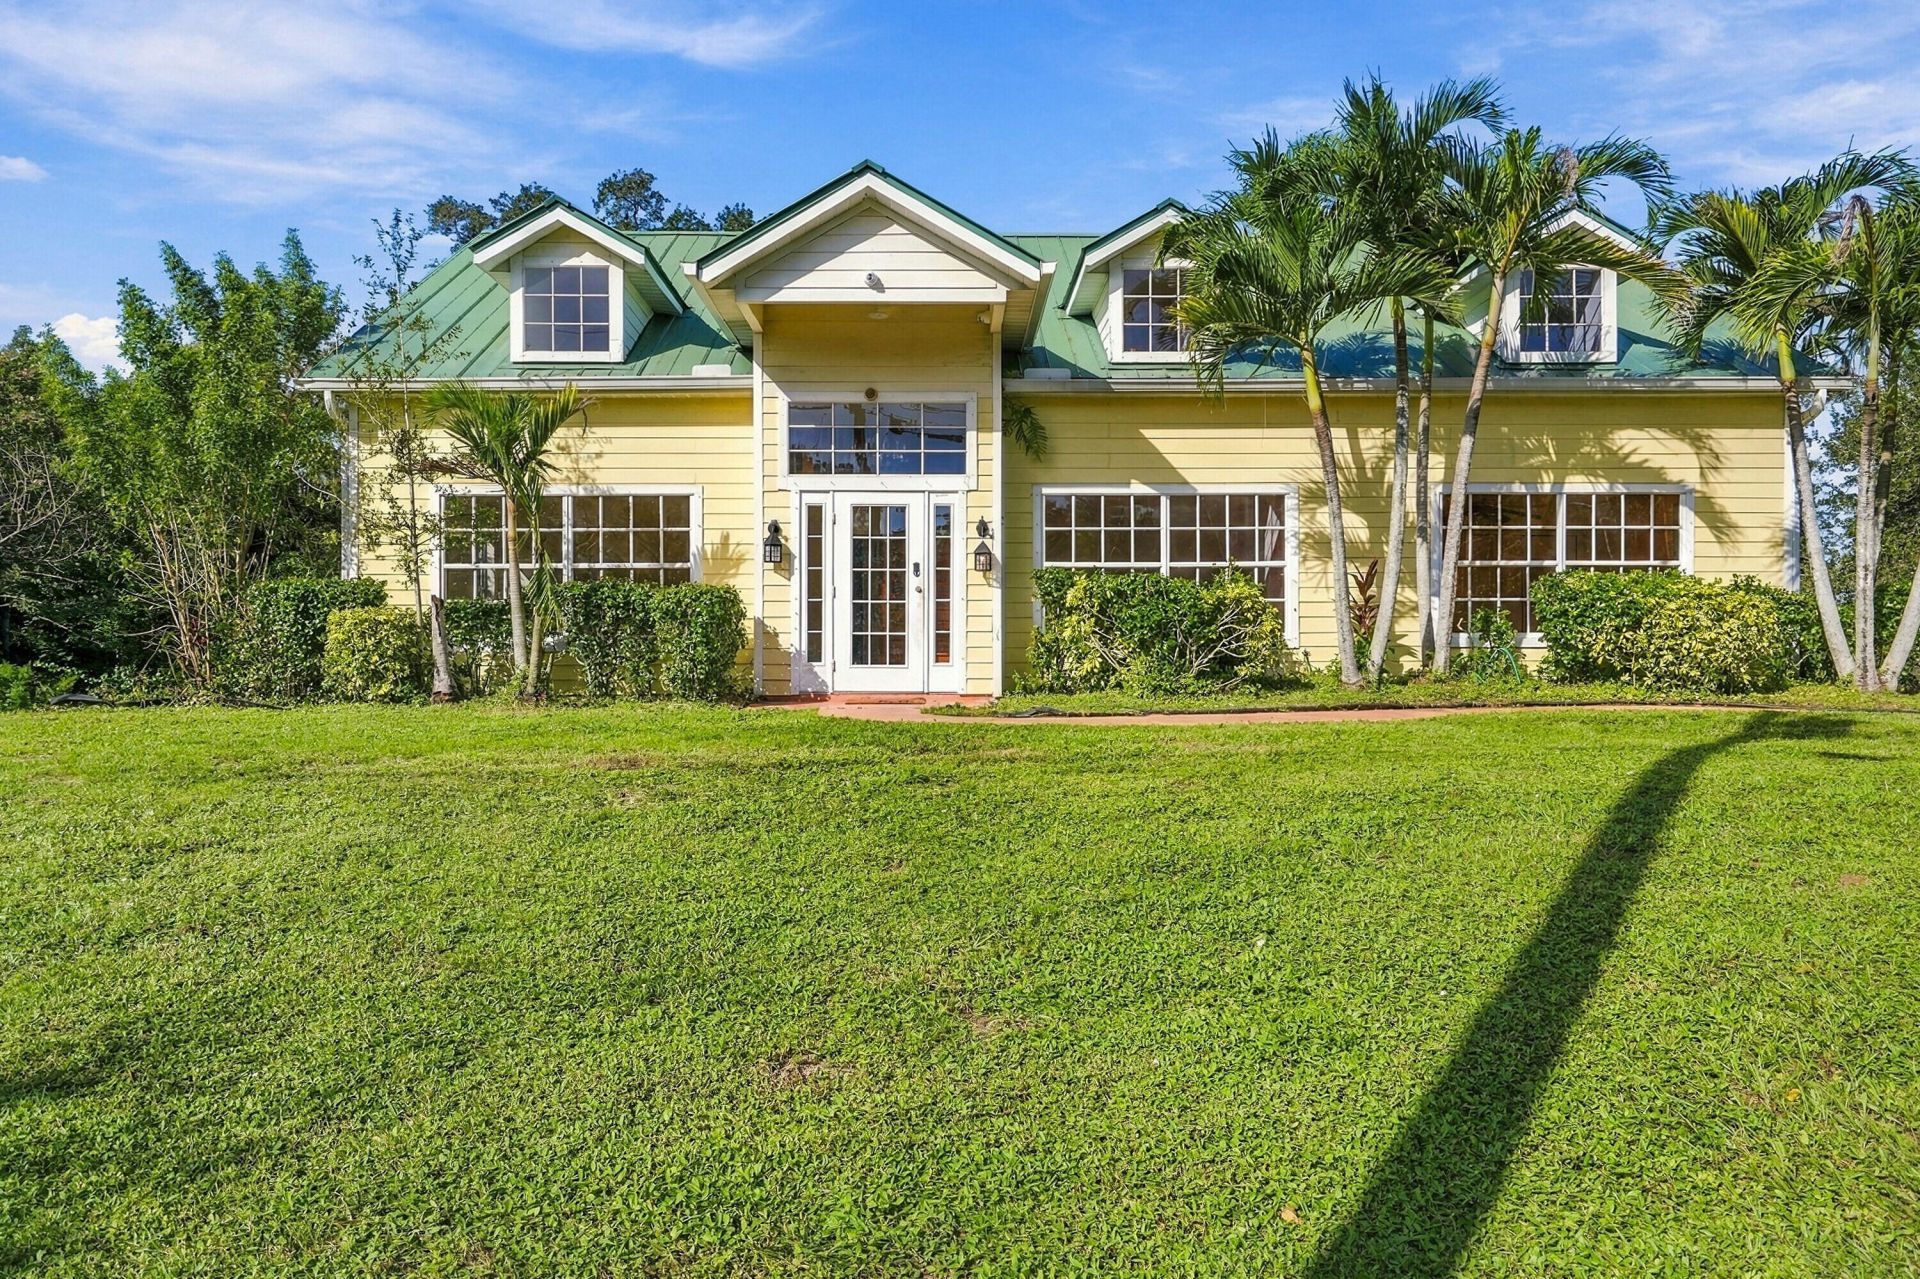
BIG SPACE. HUGE POOL. BEAUTIFUL PRESERVE VIEWS! Bring your vision and unlock the potential of this 4-bedroom, 3-bath home offering 2,385 square feet on nearly half an acre! Backing onto a preserve, the expansive backyard delivers a stunning natural backdrop, room to entertain and space to create your own private retreat. The oversized inground pool takes center stage-imagine weekends poolside and evenings overlooking the preserve! Inside, generous living areas give you room to reimagine and make it your own. Located along scenic Sunrise Boulevard between Virginia Avenue and Midway Road, approximately 18 minutes from the beach. This home needs repairs and updating and is priced for its next chapter. Sold AS IS. A/C 2022; pool equipment 2022; water heater 2013; roof 2002. Make an offer!
Property Features
Property Type: Residential - Single Family
Cooling: Ceiling Fan(s), Electric
Heating: Central, Electric
Home Style: Georgian
Lot Size: 0.44 Acres
Roof Type: Metal
Stories: 2.0
Taxes: $6,909
Year Built: 1994
Amenities
Cathedral Ceiling(s)
Storage
Feature Descriptions
Appliances: Dryer, Dishwasher, Refrigerator, Washer
Days on Site: 1
Exterior: Wood Frame
Flooring: Carpet, Ceramic Tile
Furnished: Unfurnished
Guest House Y/N: No
Laundry: Electric Dryer Hookup, Inside, Laundry Room, Washer Hookup
Lot: Oversized Lot
Lot: Oversized Lot
Parcel#: 340450106650006
Parking: Concrete
Parking Notes: Concrete
Patio/Porch: Patio - Covered, Patio - Screened, Patio
Pets Allowed: Yes, No Restrictions
Pool: In Ground, Screen Enclosure, Equipment Included, Private
Restrictions: No Restrictions
Security: Closed Circuit Camera(s)
Sewer: Private Sewer, Septic Tank
Special View Info: Preserve, Pond
Sprinkler: None
SQFT Living: 2385
Structure Type: House
Swimming Pool: Yes
Total Rooms: 8
Utilities: Electricity Connected
Utilities: Electricity Connected
Water: Well
Waterfront Features: None
Room Sizes
Kitchen: 7 X 9.5 Level First
Living Room: 14.5 X 12 Level First
Primary Bedroom: 14.5 X 14 Level Second
Family Room: 14 X 12 Level Main
Dining Room: 11.5 X 12.5 Level Main
Bedroom 2: 14 X 10 Level Second
Bedroom 3: 10 X 11 Level Second
Bedroom 4: 13.5 X 12.25 Level First
Local Schools
High School: Fort Pierce Central
Middle School: Forest Grove
Elementary School: White City
Listed By / Shown By
Listed By
Agency Name: Coldwell Banker Paradise
Agency Phone: 772-461-3250
Shown By
Agent Name: Rebecca Francois
Agent Phone: Cell: (754) 423-0632
Agency Title: Realty 100

Estimate Your Payment
Estimated Payment
$ 1,429.09 per month $754.47 Principal & Interest $575.75 Property Tax $98.88 Homeowner's InsuranceChange Payment Information


Privacy Policy / DMCA Notice / ADA Accessibility


This site is hosted, designed and copyright
© 1994 - 2026 by
Delta Media Group, Inc. -- Patent Pending --
4813 Sunrise Boulevard | MLS# B26093163
This single family home located at 4813 Sunrise Boulevard, Fort Pierce, FL 34982 is currently listed for sale with an asking price of $339,000. This property was built in 1994 and has 4 bedrooms and 3 full baths with 2867 sq. ft. Sunrise Boulevard is located in the WHITE CITY SUBDIVISION subdivision. Search WHITE CITY SUBDIVISION real estate on rfrancois.realty100.com today.