RebeccaFrancois

BEDS2
BATHS2 full
SQUARE FEET988
MLS#B26095028
STATUS(Bank Owned) - Active
PROPERTY TYPEResidential - Condominium
SUBDIVISIONKINGS POINT MONACO CONDOS
Property Description
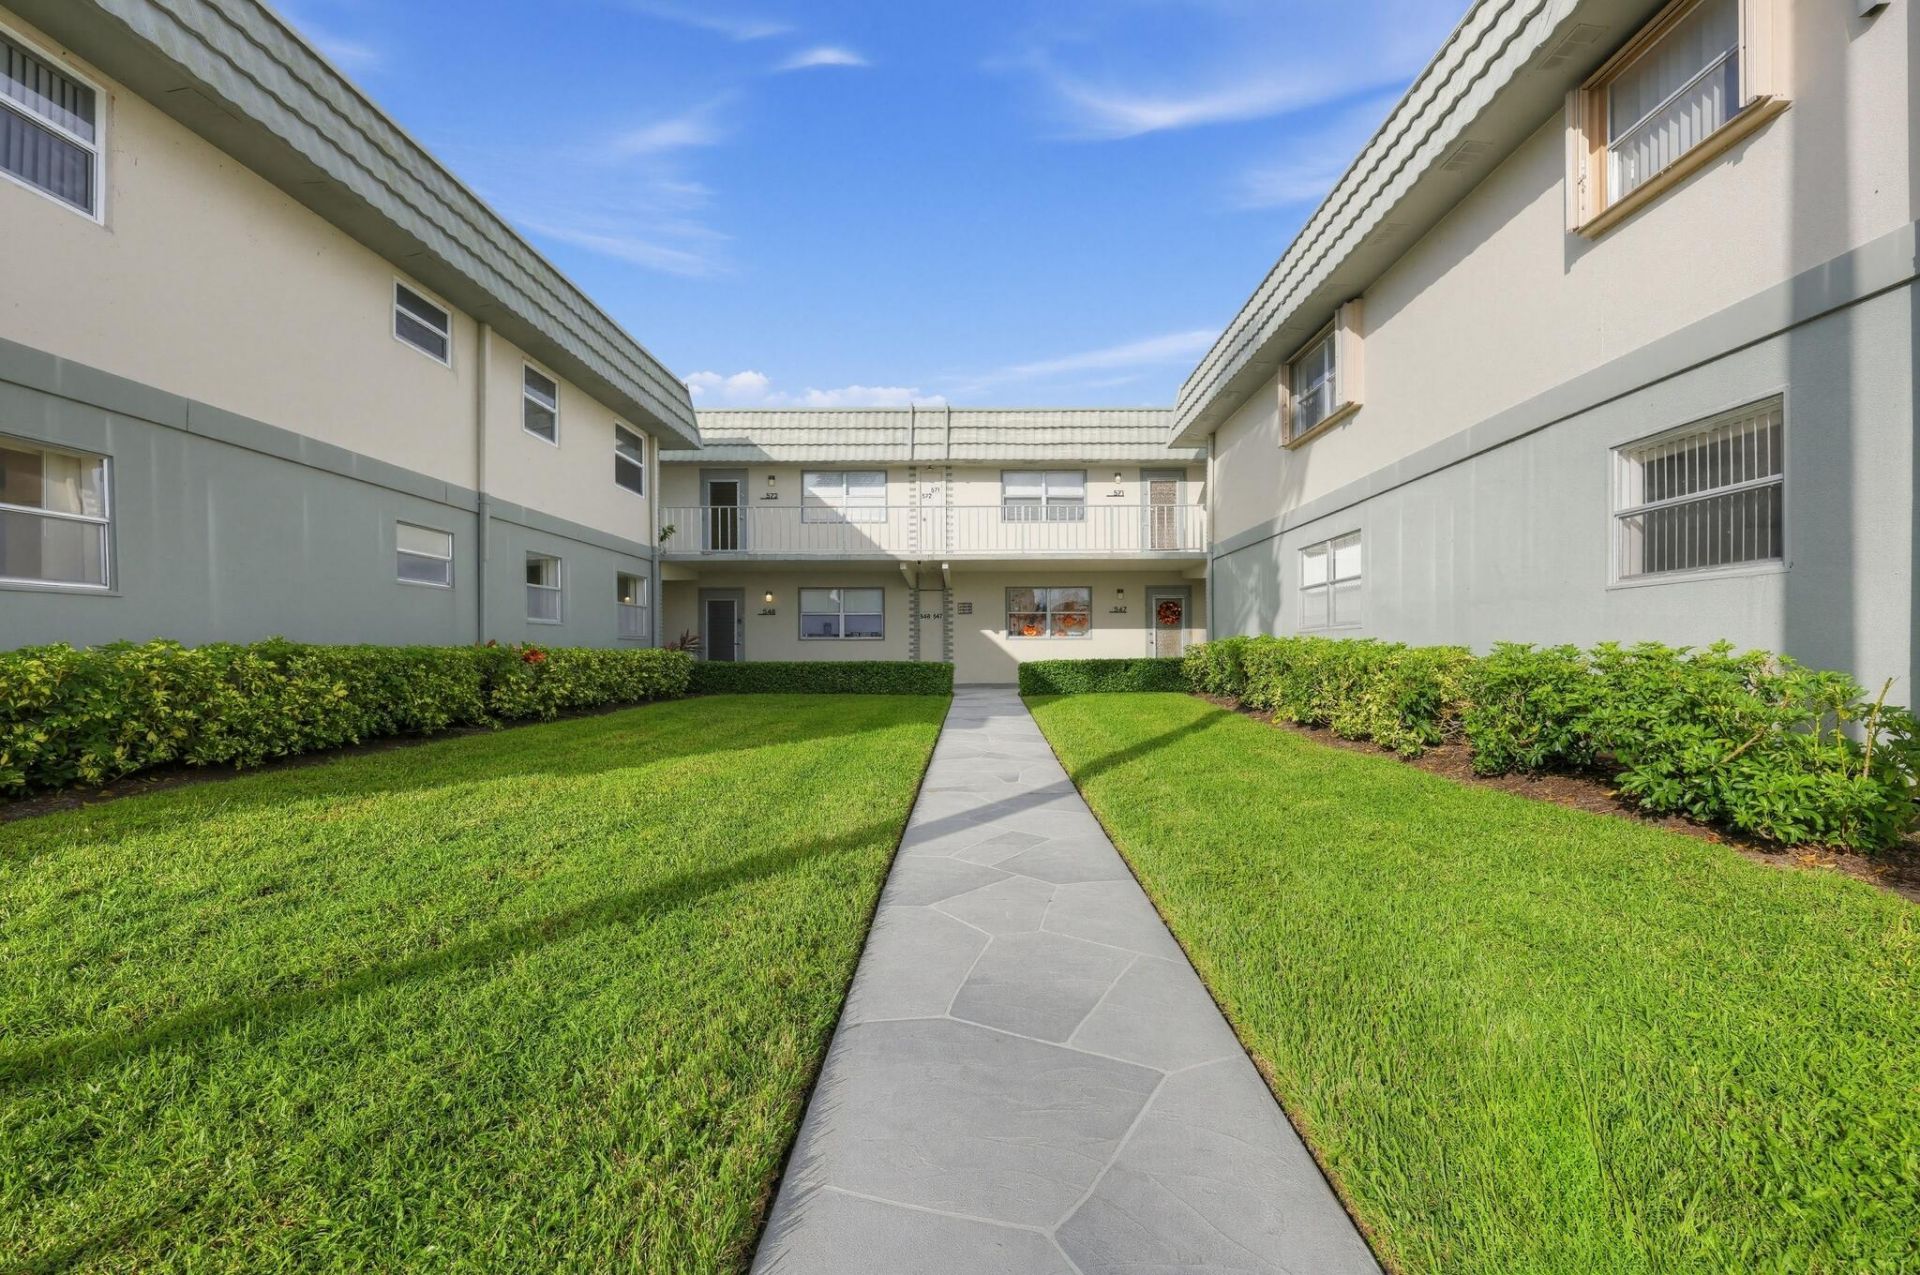
This first floor corner condo has two bedrooms and two bathrooms across 880 square feet. The kitchen was recently updated with new cabinets and quartz countertops. Tile flooring runs throughout the home. The corner position adds extra light and a little more separation from the neighbors. Kings Point is a gated 55+ community in West Delray Beach with three clubhouses and two golf courses designed by Robert Trent Jones Sr. Residents also have tennis and pickleball courts, bocce, a theater with live shows and movies, a full calendar of clubs, and a courtesy bus that runs to local shopping and medical offices. Publix, Target, and Delray Medical Center are close by, downtown Delray's restaurants are a short drive, and the beach is about fifteen minutes away.
Property Features
Property Type: Residential - Condominium
Cooling: Central Air
Heating: Central
Roof Type: Other
Stories: 1.0
Taxes: $1,558
Year Built: 1974
Amenities
Bedroom Layout - Stacked
Feature Descriptions
Appliances: Cooktop, Electric Cooktop
Association: Monaco Condominium Association, Delray Beach
Association Amenities: Clubhouse, Other, Pool, Cafe/Restaurant
Association Fee Includes: Maintenance Grounds, Trash, Common Areas
Exterior: CBS
Flooring: Tile
HOA Fee: $816/ Monthly
Laundry: Laundry Closet
Parcel#: 00424622080125490
Parking: Common
Parking Notes: Common
Pets Allowed: No
Restrictions: Buyer Approval Required
Sewer: Public Sewer
SQFT Living: 880
Structure Type: Multi Family
Total Rooms: 3
Utilities: Electricity Available
Utilities: Electricity Available
Water: Public
Local Schools
High School: Spanish River
Middle School: Carver Community
Elementary School: Orchard View
Listed By / Shown By
Listed By
Agency Name: Edgestone Real Estate Inc.
Agency Phone: 213-273-4845
Shown By
Agent Name: Rebecca Francois
Agent Phone: Cell: (754) 423-0632
Agency Title: Realty 100

Estimate Your Payment
Estimated Payment
$ 293.45 per month $144.66 Principal & Interest $129.83 Property Tax $18.96 Homeowner's InsuranceChange Payment Information


Privacy Policy / DMCA Notice / ADA Accessibility


This site is hosted, designed and copyright
© 1994 - 2026 by
Delta Media Group, Inc. -- Patent Pending --
549 Monaco L Way | MLS# B26095028
This condo located at 549 Monaco L Way, Delray Beach, FL 33446 is currently listed for sale with an asking price of $65,000. This property was built in 1974 and has 2 bedrooms and 2 full baths with 988 sq. ft. Monaco L Way is located in the KINGS POINT MONACO CONDOS subdivision. Search KINGS POINT MONACO CONDOS real estate on rfrancois.realty100.com today.