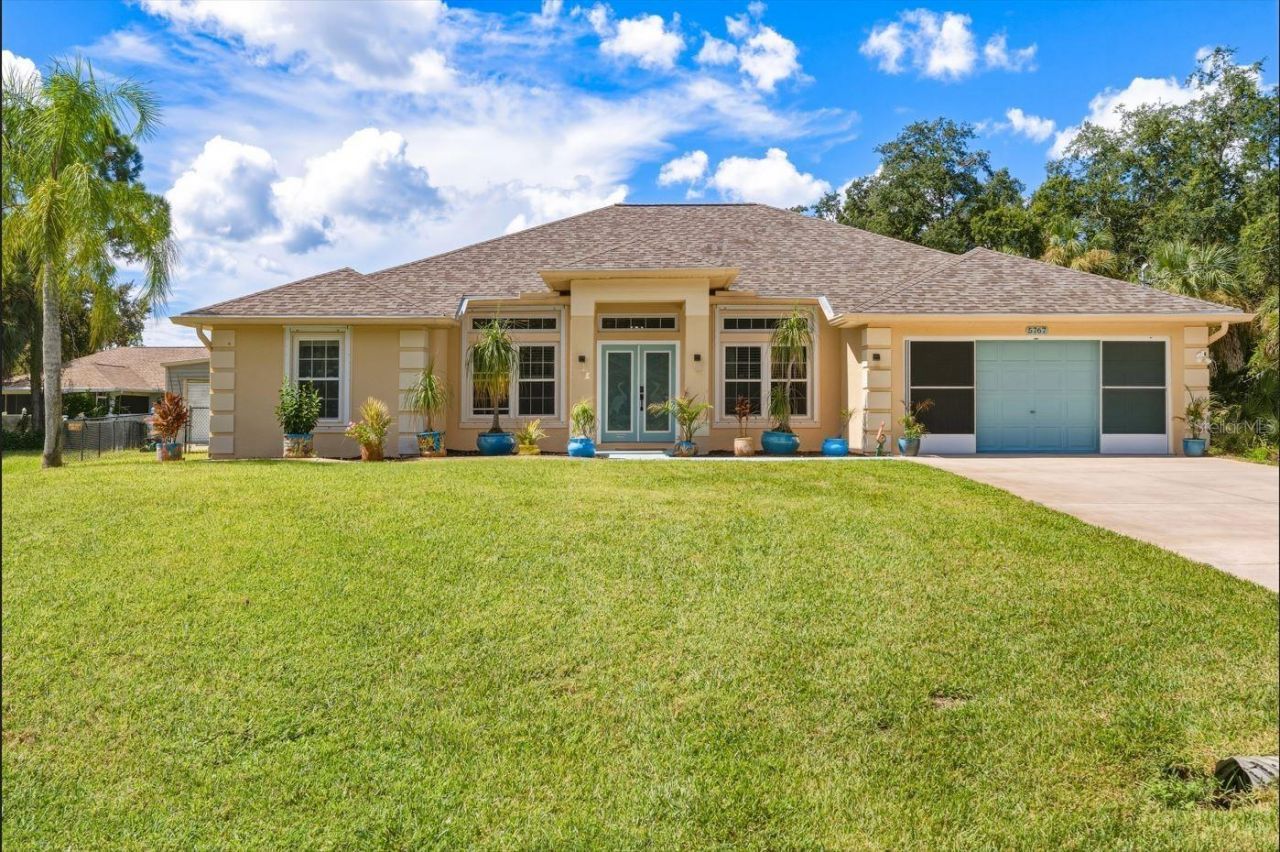
RebeccaFrancois

BEDS4
BATHS2 full
SQUARE FEET2,219
MLS#C7530793
STATUSPending
PROPERTY TYPEResidential - Single Family
SUBDIVISIONPORT CHARLOTTE
Property Description
Under contract-accepting backup offers. Welcome to your peaceful Florida retreat! Situated in a quiet, highly desirable North Port neighborhood just off Atwater, this beautifully maintained home offers the perfect balance of privacy and convenience. This unique property sits on a half-acre layout which includes an adjacent second lot, giving you incredible space to spread out, build a workshop, or park your toys.Step inside to a bright, open floor plan that has been freshly painted within the last two years. WHOLE HOUSE RE-PIPE 2023, NEW ROOF IN 2022, NEW INTERIOR UNIT IN 2021 AND 16 NEW WINDOWS IN 2021. The versatile layout is technically configured as a 4-bedroom, 2-bathroom home, but it features a spacious flex area that can easily serve as an office, playroom, or be converted into a true 5th bedroom! Multiple dining spaces fit every occasion, including a dedicated formal dining room for entertaining and a cozy breakfast nook for casual mornings. The split-bedroom plan offers upgraded comfort, featuring newly added plush carpeting in the bedrooms and modern, upgraded fixtures in the guest bathroom. Florida living shines on the back patio, complete with beautiful brick pavers perfect for grilling and outdoor dining. For ultimate peace of mind, the home is equipped with shade-style hurricane shutters on the windows and convenient remote-controlled hurricane shutters on the lanai. Location is everything! You are far enough away from the hustle and bustle to enjoy peace and quiet, yet close enough to the interstate and local grocery shopping for effortless daily errands. Best of all, you are just 35 minutes away from Southwest Florida's world-class Gulf beaches. Don't miss this rare opportunity to own a 4+ bedroom home on a half-acre footprint in North Port!
Property Features
Property Type: Residential - Single Family
Cooling: Central Air
Garage: 2 car attached
Heating: Central
Lot Size: 0.49 Acres
Roof Type: Shingle
Stories: 1.0
Taxes: $4,963
Year Built: 2006
Amenities
Eat-in Kitchen
High Ceilings
Vaulted Ceiling(s)
Hurricane Shutters
Shade Shutter(s)
Storage
Feature Descriptions
Additional Rooms: Den/Library/Office, Family Room, Formal Dining Room Separate, Formal Living Room Separate, Inside Utility
Appliances: Dishwasher, Dryer, Microwave, Refrigerator, Washer
Builder: Adams Homes
Days on Site: 6
Directions: Start at I-75 Northbound near Mile Marker 170 (Exit 170 / Kings Highway).Proceed North on I-75 N toward Tampa for about 9 miles.Take Exit 179 for Toledo Blade Blvd toward North Port.Turn right onto Toledo Blade Blvd heading north/northeast.Turn left onto
Exterior: Block
Flood Zone Code: X
Flooring: Carpet, Tile
Foundation: Slab
Home Warranty Y/N: No
Listing Terms: Cash, Conventional, FHA, VA Loan
Lot Dimensions: 0.49
Number of Septics: 1
Number of Wells: 1
Other Structures: Shed(s)
Ownership: Fee Simple
Patio/Porch: Patio
Property Attached Y/N: No
Property Sub-Type: Single Family Residence
Sewer: Septic Tank
Showing Instructions: Appointment Only, No Lockbox, See Remarks
Special Sale Provisions: None
Utilities: Cable Connected, Electricity Connected
Water: Well
Water Access Y/N: No
Zoning: RSF2
Room Sizes
Primary Bedroom: 17x12
Bedroom 2: 11x11.5
Bedroom 3: 11x11
Bedroom 4: 11x10
Living Room: 17x23
Kitchen: 10x11
Den: 10x11
Listed By / Shown By
Listed By
Agency Name: HOME MATCHMAKING REALTY
Agency Contact: 941-323-0020
Shown By
Agent Name: Rebecca Francois
Agent Phone: Cell: (754) 423-0632
Agency Title: Realty 100

Estimate Your Payment
Estimated Payment
$ 1,493.48 per month $954.77 Principal & Interest $413.58 Property Tax $125.13 Homeowner's InsuranceChange Payment Information



Member Participants (and their affiliated licensees, if applicable) shall indicate on their websites that IDX information is provided exclusively for consumers’ personal non-commercial use, that it may not be used for any purpose other than to identify prospective properties consumers may be interested in purchasing, that the data is deemed reliable but is not guaranteed by MLS GRID, and that the use of the MLS GRID Data may be subject to an end user license agreement prescribed by the Member Participant’s applicable MLS if any and as amended from time to time. MLS GRID may, at its discretion, require use of other disclaimers as necessary to protect Member Participant, and/or their MLS from liability.
Based on information submitted to the MLS GRID. All data is obtained from various sources and may not have been verified by broker or MLS GRID. Supplied Open House Information is subject to change without notice. All information should be independently reviewed and verified for accuracy. Properties may or may not be listed by the office/agent presenting the information.
Privacy Policy / DMCA Notice / ADA Accessibility


This site is hosted, designed and copyright
© 1994 - 2026 by
Delta Media Group, Inc. -- Patent Pending --
5767 Rosette Road | MLS# C7530793
This single family home located at 5767 Rosette Road, North Port, FL 34288 is currently listed for sale with an asking price of $429,000. This property was built in 2006 and has 4 bedrooms and 2 full baths with 2219 sq. ft. Rosette Road is located in the PORT CHARLOTTE subdivision. Search PORT CHARLOTTE real estate on rfrancois.realty100.com today.