RebeccaFrancois

BEDS2
BATHS1 full 1 partial
SQUARE FEET1,008
MLS#A4710546
STATUSActive
PROPERTY TYPEResidential -
SUBDIVISIONSUTTON PLACE CONDO
Property Description
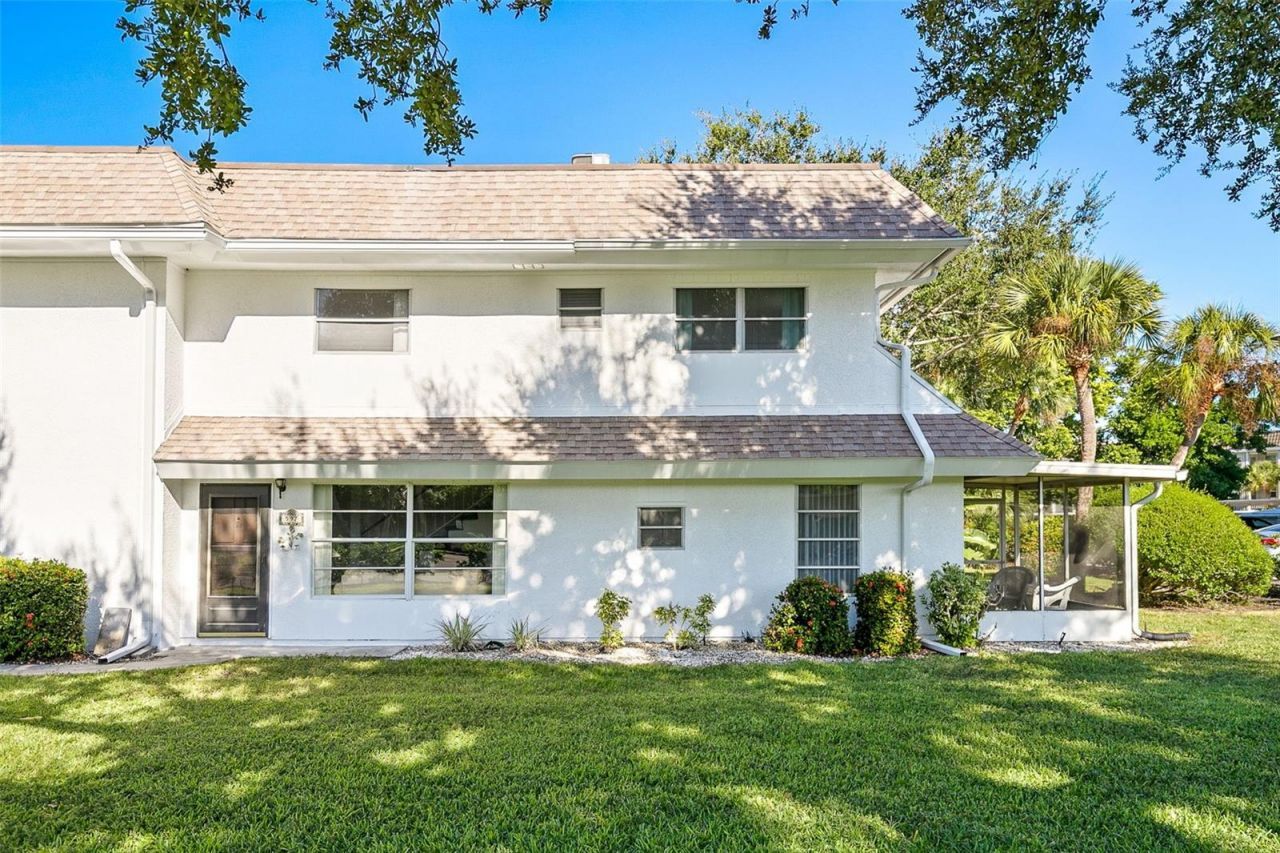
Your Longboat Key lifestyle starts here! Imagine spending your mornings at the beach, afternoons by the pool, and evenings enjoying the island breeze. Located in the desirable Sutton Place community, this 2-bedroom, 1.5-bath townhome offers an incredible opportunity to create your own coastal retreat in one of Florida's most sought-after island destinations.Featuring a private garage, screened porch, and Italian tile flooring, this home is ready for your personal touch and updates. Whether you envision a stylish seasonal getaway or a comfortable year-round residence, the possibilities are yours to explore.The real highlight? The lifestyle! Sutton Place offers deeded private beach access to the Gulf, two community pools, a clubhouse, kayak storage, BBQ areas, and marina amenities with private boat slips potentially available, subject to availability and community regulations.Enjoy the best of Longboat Key living, from beautiful Gulf beaches and boating to nearby restaurants, shopping, and everything this special island has to offer.Bring your vision, make it your own, and start living the island lifestyle you've been dreaming of!
Property Features
Property Type: Residential -
Cooling: Central Air
Garage: 1 car attached
Heating: Central, Electric
Home Style: Florida
Lot Size: 0.02 Acres
Roof Type: Built-Up
Stories: 2.0
Taxes: $2,379
Year Built: 1972
Amenities
Ceiling Fans(s)
Eat-in Kitchen
PrimaryBedroom Upstairs
Solid Surface Counters
Window Treatments
Private Entrance
Feature Descriptions
Appliances: Dishwasher, Dryer, Microwave, Range, Refrigerator, Washer
Body of Water: SARASOTA BAY, GULF OF MEXICO
Builder: UNKNOWN
Community Features: Clubhouse, Community Mailbox, Pool, Sidewalks
Condo Fee: $1708/ Monthly
Directions: From Gulf of Mexico Drive (SR 789), turn east into Sutton Place on the Sarasota Bay side. Continue toward the bay to the last row of townhomes. Turn left into the parking area. Unit 597 is the corner townhome on the left, just before the waterfront condom
Exterior: Stucco
Flood Zone Code: AE
Flooring: Carpet, Tile
Foundation: Concrete Perimeter
HOA Y/N: Yes
Home Warranty Y/N: No
Listing Terms: Cash, Conventional, FHA, VA Loan
Lot: Corner Lot
Lot Dimensions: 0.02
Model: UNKNOWN
Number of Pets: 2
Other Equipment: Irrigation Equipment, Private Entrance
Ownership: Condominium
Parking: Garage Door Opener, Guest
Parking Notes: Garage Door Opener, Guest
Patio/Porch: Covered
Pets Allowed: Size Limit, Yes
Pets Restrictions: County Leash Laws Apply - Please see HOA Docs for any additional restrictions.
Pets Size: Small (16-35 Lbs.)
Pets Weight (Max): 35
Property Attached Y/N: Yes
Property Sub-Type: Half Duplex
Sewer: Public Sewer
Showing Instructions: Supra Lock Box, Listing Agent Must Accompany
Special Sale Provisions: None
Special View Info: Water
Utilities: BB/HS Internet Available, Cable Available, Cable Connected, Electricity Available, Electricity Connected, Phone Available, Sewer Available, Sewer Connected, Underground Utilities, Water Available, Water Connected
Water: Public
Water Access: Bay/Harbor, Beach, Beach - Access Deeded, Gulf/Ocean, Gulf/Ocean to Bay
Water Access Y/N: Yes
Waterfront Features: Assigned Boat Slip, Seawall - Concrete
Zoning: R4MX
Room Sizes
Living Room: 15x15
Kitchen: 12x12
Dinette: 9x8
Primary Bedroom: 13x12
Bedroom 2: 12x11
Local Schools
High School: Bayshore High
Middle School: Martha B. King Middle
Elementary School: Anna Maria Elementary
Listed By / Shown By
Listed By
Agency Name: MICHAEL SAUNDERS & COMPANY
Agency Contact: 941-907-9595
Shown By
Agent Name: Rebecca Francois
Agent Phone: Cell: (754) 423-0632
Agency Title: Realty 100

Estimate Your Payment
Estimated Payment
$ 1,456.87 per month $1,112.78 Principal & Interest $198.25 Property Tax $145.83 Homeowner's InsuranceChange Payment Information



Member Participants (and their affiliated licensees, if applicable) shall indicate on their websites that IDX information is provided exclusively for consumers’ personal non-commercial use, that it may not be used for any purpose other than to identify prospective properties consumers may be interested in purchasing, that the data is deemed reliable but is not guaranteed by MLS GRID, and that the use of the MLS GRID Data may be subject to an end user license agreement prescribed by the Member Participant’s applicable MLS if any and as amended from time to time. MLS GRID may, at its discretion, require use of other disclaimers as necessary to protect Member Participant, and/or their MLS from liability.
Based on information submitted to the MLS GRID. All data is obtained from various sources and may not have been verified by broker or MLS GRID. Supplied Open House Information is subject to change without notice. All information should be independently reviewed and verified for accuracy. Properties may or may not be listed by the office/agent presenting the information.
Privacy Policy / DMCA Notice / ADA Accessibility


This site is hosted, designed and copyright
© 1994 - 2026 by
Delta Media Group, Inc. -- Patent Pending --
597 Sutton Place | MLS# A4710546
This home located at 597 Sutton Place , Longboat Key, FL 34228 is currently listed for sale with an asking price of $499,999. This property was built in 1972 and has 2 bedrooms and 1 full and 1 partial baths with 1008 sq. ft. Sutton Place is located in the SUTTON PLACE CONDO subdivision. Search SUTTON PLACE CONDO real estate on rfrancois.realty100.com today.