RebeccaFrancois

BEDS5
BATHS3 full
SQUARE FEET3,561
MLS#B26082161
STATUSActive
PROPERTY TYPEResidential - Single Family
SUBDIVISIONJOURNEYS END 1
Property Description
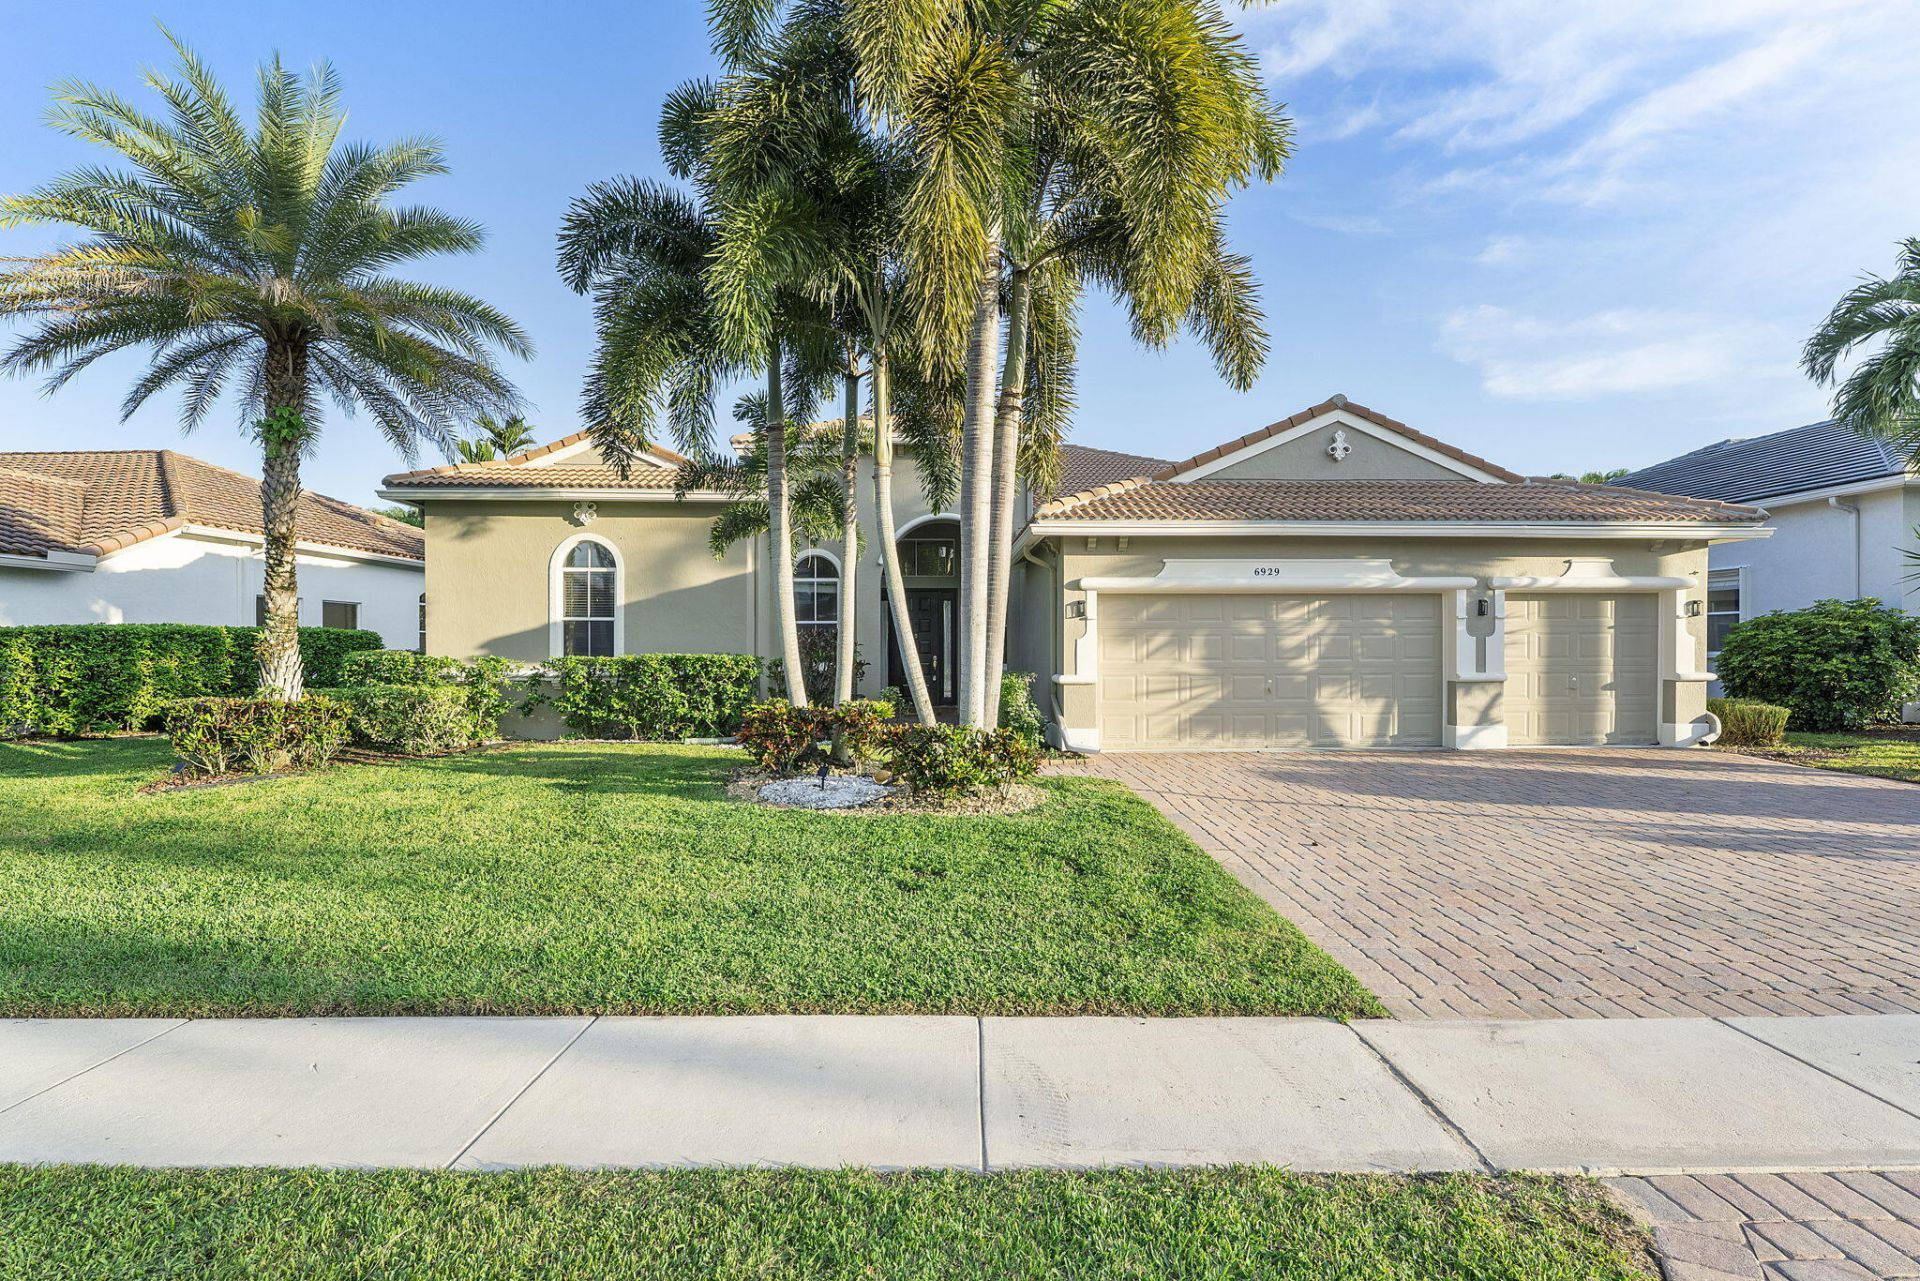
Spacious 5-bedroom, 3-bath home in Journey's End, a gated Lake Worth community. Offering 2,875 square feet of living space, this home features high ceilings, epoxy flooring, and a generous primary suite with an adjoining den ideal for an office or sitting room. The primary suite also includes a large walk-in closet with separate storage areas. Additional features include built-in garage cabinetry that leaves room for parking, hurricane shutters, brand new A/C, pressure-assisted toilets, knockdown ceilings, and gutters. With a flexible floor plan and plenty of space for everyday living and entertaining, this home is ready for its next owner.
Property Features
Property Type: Residential - Single Family
Cooling: Central Air, Ceiling Fan(s)
Garage: 3 car attached
Heating: Central, Electric
Home Style: Ranch
Lot Size: 0.21 Acres
Roof Type: Tile
Stories: 1.0
Taxes: $10,941
Year Built: 2000
Amenities
High Ceilings
Kitchen Island
Feature Descriptions
Appliances: Electric Water Heater, Dryer, Dishwasher, Microwave, Oven, Refrigerator, Water Heater, Washer, Range
Association Amenities: Fitness Center, Pool
Association Fee Includes: Security
Days on Site: 28
Exterior: Block, Stucco, CBS
Flooring: Other, Wood
HOA Fee: $420/ Monthly
Laundry: Laundry Room
Parcel#: 00424503100000600
Parking: Driveway, Garage, Attached Garage, Attached
Parking Notes: Driveway, Garage, Attached Garage, Attached
Pets Allowed: Yes, Cats OK, Dogs OK
Restrictions: Buyer Approval Required, Parking - No Commercial Vehicles
Sewer: Public Sewer
SQFT Living: 2875
Structure Type: House
Total Rooms: 3
Utilities: Cable Available, Electricity Available, Water Connected
Utilities: Cable Available, Electricity Available, Water Connected
Water: Public
Local Schools
High School: Park Vista
Middle School: Woodlands
Elementary School: Coral Reef (Palm Beach)
Listed By / Shown By
Listed By
Agency Name: Realty One Group Innovation
Agency Phone: 561-501-0055
Shown By
Agent Name: Rebecca Francois
Agent Phone: Cell: (754) 423-0632
Agency Title: Realty 100

Estimate Your Payment
Estimated Payment
$ 2,925.28 per month $1,780.23 Principal & Interest $911.75 Property Tax $233.30 Homeowner's InsuranceChange Payment Information


Privacy Policy / DMCA Notice / ADA Accessibility


This site is hosted, designed and copyright
© 1994 - 2026 by
Delta Media Group, Inc. -- Patent Pending --
6929 Finamore Circle | MLS# B26082161
This single family home located at 6929 Finamore Circle, Lake Worth, FL 33467 is currently listed for sale with an asking price of $799,900. This property was built in 2000 and has 5 bedrooms and 3 full baths with 3561 sq. ft. Finamore Circle is located in the JOURNEYS END 1 subdivision. Search JOURNEYS END 1 real estate on rfrancois.realty100.com today.