RebeccaFrancois

BEDS2
BATHS2 full
SQUARE FEET1,658
MLS#S5155106
STATUSActive
PROPERTY TYPERental - Single Family
SUBDIVISIONSOLIVITA
Property Description
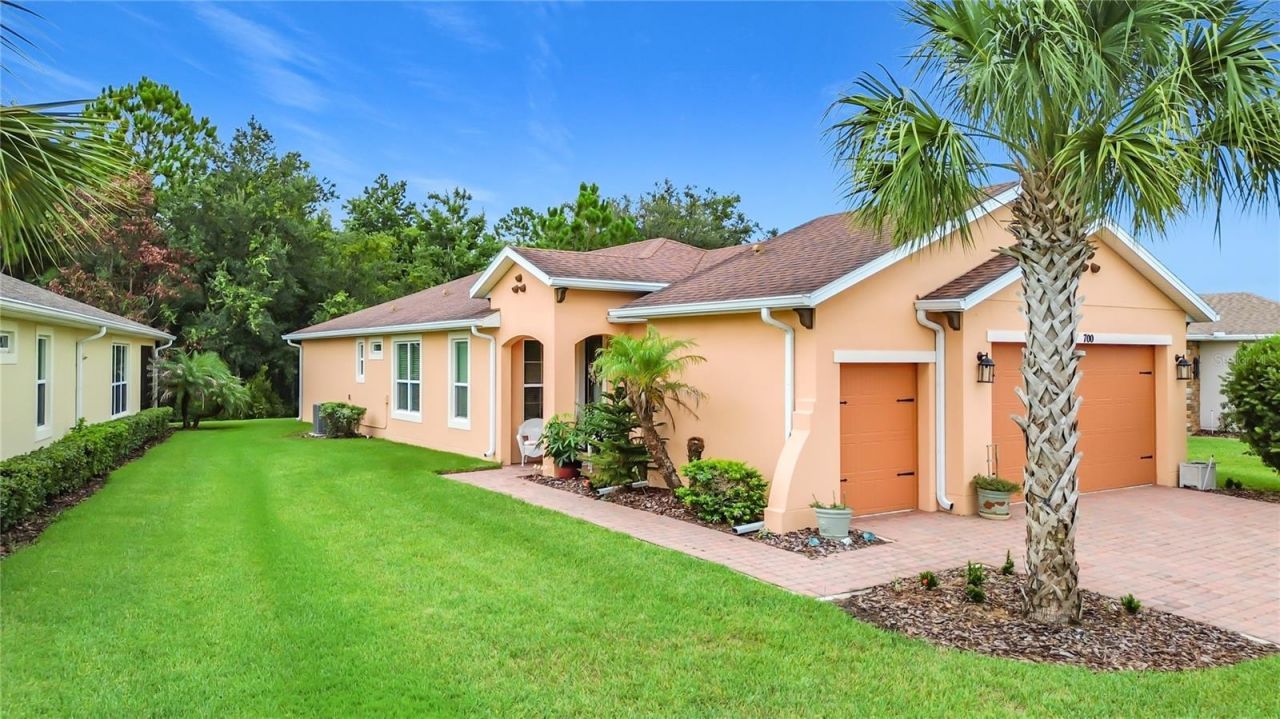
BOLZANO model with CONSERVATION VIEW. Plan features 2 bedrooms, 2 baths plus study/flex room. Open kitchen, den and Large dining room which could be uses as a 2nd living room. At the heart of the home the kitchen features STAINLESS STEEL applianceS,GRANITE countertops, birchwood cabinets, upgraded pots and pans drawers and a GRANITE EAT ON BAR ISLAND. Lease will include refrigerator washer and dryer. Tile floor throughout except bedrooms.Primary suite boasts CONSERVATION view. En suite bathroom with large shower, dual vanities and granite countertops. Split bedrooms, nice utility room with built-ins. SCREENED LANAI to relax and enjoy wooded view. Oversized 2 car garage. This home is in IMMACULATE CONDITION. Located in Solivita Village where you can enjoy all the amenities and enjoy the active adult lifestyle.
Property Features
Property Type: Rental - Single Family
Cooling: Central Air
Garage: 3 car attached
Heating: Central, Heat Pump
Lot Size: 0.15 Acres
Year Built: 2017
Amenities
Ceiling Fans(s)
Open Floorplan
Split Bedroom
Stone Counters
Thermostat
Walk-In Closet(s)
Feature Descriptions
Additional Rooms: Den/Library/Office, Great Room, Inside Utility
Appliances: Dishwasher, Disposal, Dryer, Electric Water Heater, Microwave, Range, Refrigerator, Washer
Association Amenities: Basketball Court, Clubhouse, Fitness Center, Maintenance, Pickleball Court(s), Pool, Recreation Facilities, Shuffleboard Court, Spa/Hot Tub, Tennis Court(s)
Builder: AV HOMES
Community Features: Association Recreation - Owned, Clubhouse, Dog Park, Gated Community - Guard, Golf Carts OK, Golf, Irrigation-Reclaimed Water, Pool, Sidewalks, Tennis Court(s)
Days on Site: 1
Directions: Cypress Parkway to Solivita Main Entrance. Bring ID to get through gate.Stay on Solivita until roundabout with Newport St. Take Newport to right on San Clemente Ave. Left onto Presido Park. Turn onto Shady Canyon. Home is close to Presido.
Flood Zone Code: X
Flooring: Carpet, Ceramic Tile
HOA Y/N: Yes
Home Warranty Y/N: No
Hot Tub: Yes
Lease Terms: Twelve Months
Lot: In County, Level, Paved
Lot Dimensions: 0.15
Model: BOLZANO
Other Equipment: Irrigation Equipment
Parking: Driveway, Golf Cart Garage
Parking Notes: Driveway, Golf Cart Garage
Patio/Porch: Front Porch, Screened
Pets Allowed: No
Property Attached Y/N: No
Property Sub-Type: Single Family Residence
Security: Gated Community, Smoke Detector(s)
Senior Community: Yes
Sewer: Public Sewer
Showing Instructions: No Lockbox, ShowingTime
Utilities: Electricity Connected, Public, Sewer Connected, Sprinkler Recycled, Water Connected
Water Access Y/N: No
Windows: Blinds
Room Sizes
Living Room: 20x15
Kitchen: 14x12
Dining Room: 13x10
Den: 10x11
Primary Bedroom: 17x12
Bathroom 2: 10x10
Listed By / Shown By
Listed By
Agency Name: BORCHINI REALTY
Agency Contact: 407-791-1789
Shown By
Agent Name: Rebecca Francois
Agent Phone: Cell: (754) 423-0632
Agency Title: Realty 100




Member Participants (and their affiliated licensees, if applicable) shall indicate on their websites that IDX information is provided exclusively for consumers’ personal non-commercial use, that it may not be used for any purpose other than to identify prospective properties consumers may be interested in purchasing, that the data is deemed reliable but is not guaranteed by MLS GRID, and that the use of the MLS GRID Data may be subject to an end user license agreement prescribed by the Member Participant’s applicable MLS if any and as amended from time to time. MLS GRID may, at its discretion, require use of other disclaimers as necessary to protect Member Participant, and/or their MLS from liability.
Based on information submitted to the MLS GRID. All data is obtained from various sources and may not have been verified by broker or MLS GRID. Supplied Open House Information is subject to change without notice. All information should be independently reviewed and verified for accuracy. Properties may or may not be listed by the office/agent presenting the information.
Privacy Policy / DMCA Notice / ADA Accessibility


This site is hosted, designed and copyright
© 1994 - 2026 by
Delta Media Group, Inc. -- Patent Pending --
700 Shady Canyon Way | MLS# S5155106
This property located at 700 Shady Canyon Way , Poinciana, FL 34758 is currently listed for rent with an asking price of $1,995 / Monthly. Search Poinciana real estate on rfrancois.realty100.com today.