RebeccaFrancois

BEDS4
BATHS2 full
SQUARE FEET3,757
MLS#B26092657
STATUSActive
PROPERTY TYPEResidential - Single Family
SUBDIVISIONHAMMON HEIGHTS SEC 3
Property Description
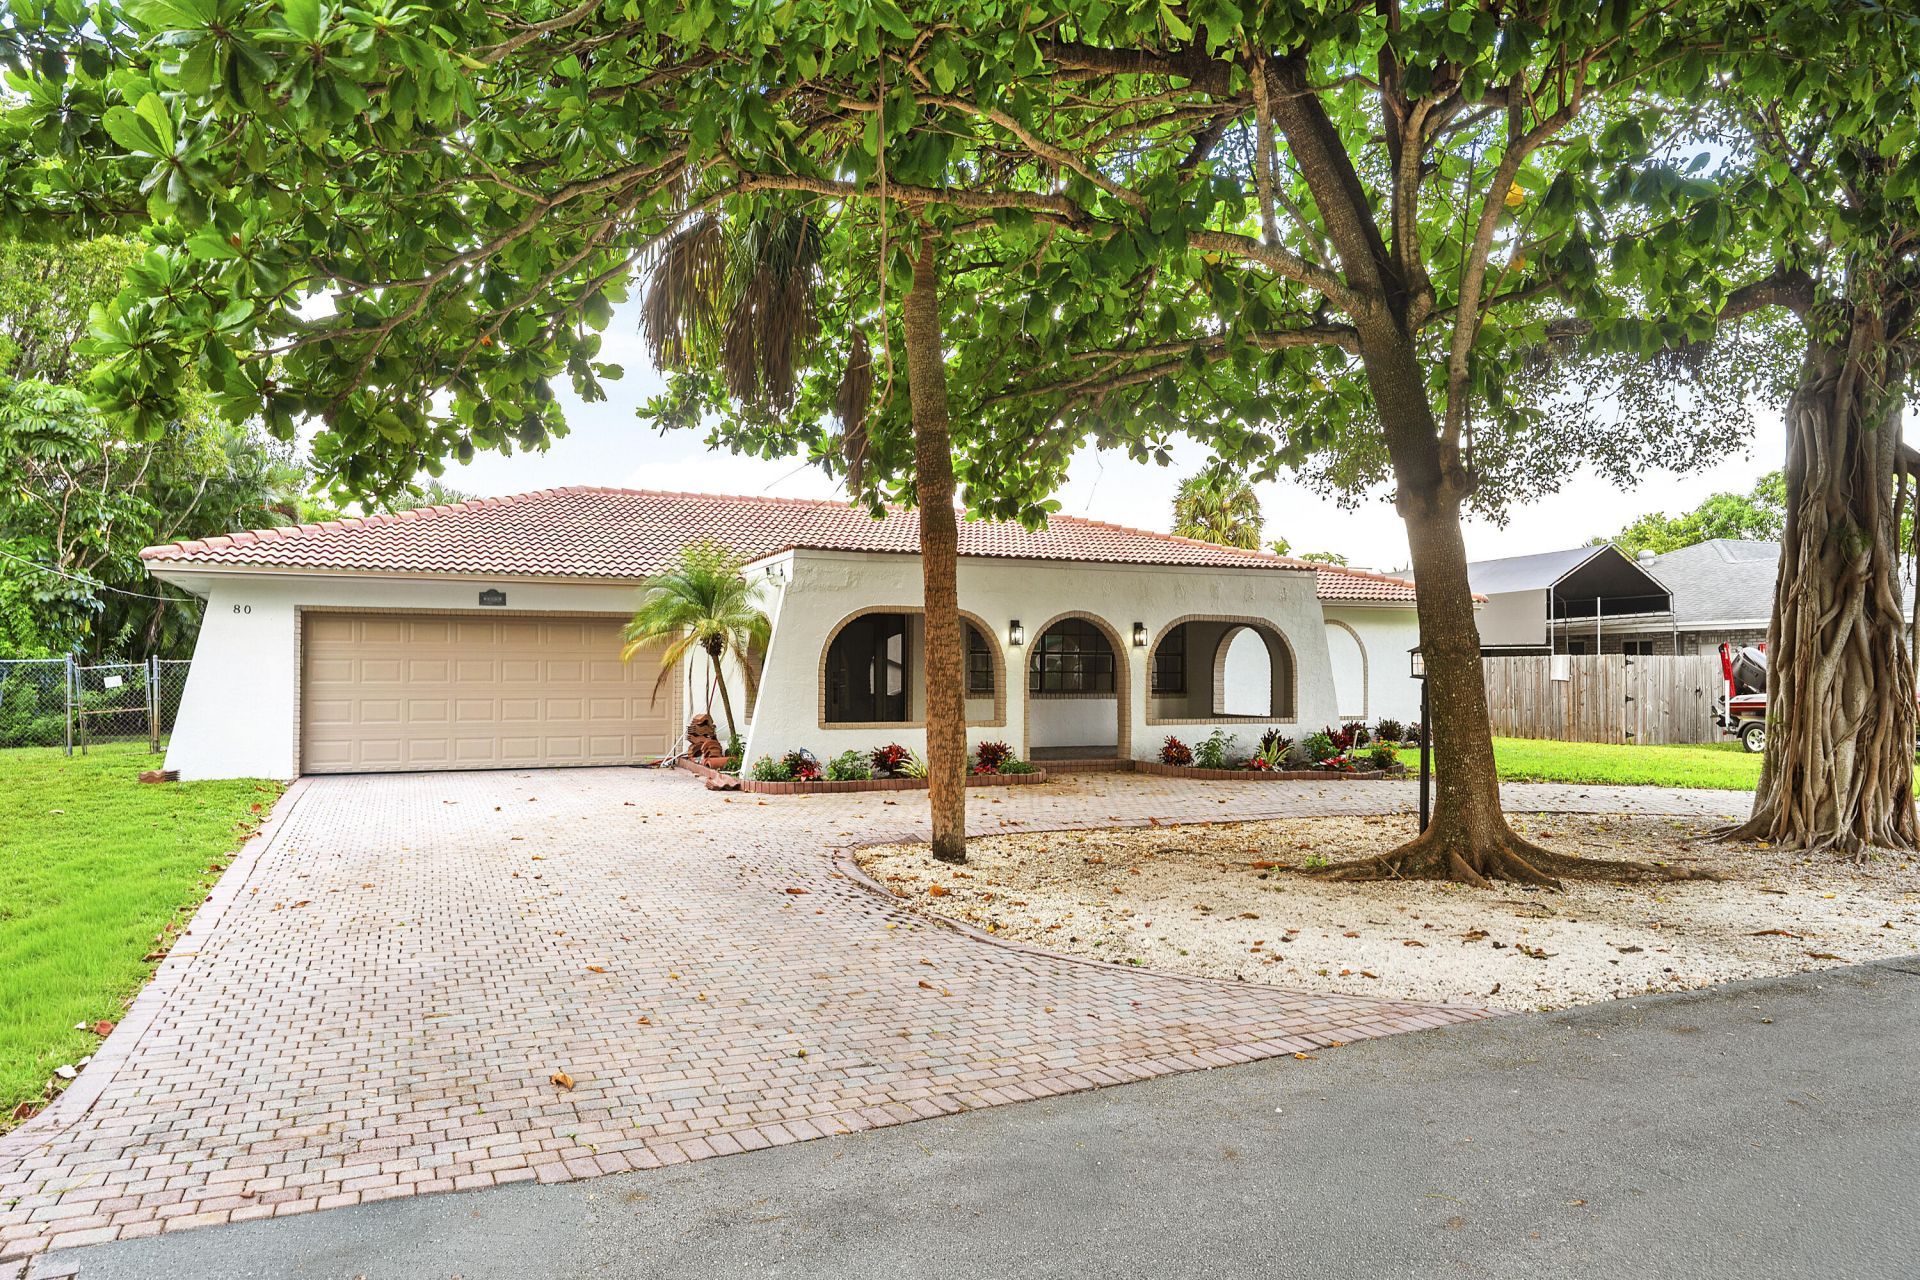
A rare opportunity in a highly desirable section of Margate where homes seldom come to market. Welcome to 80 W Palm Drive, an updated four-bedroom, two-bathroom home featuring a Spanish-style tile roof and a canal along the rear of the property. The spacious, open layout creates an inviting flow, with plenty of room to host gatherings, spend time with guests, or simply spread out and relax. Outside, enjoy the pool and canal backdrop, the perfect setting for weekend get-togethers and sunny South Florida afternoons. With generous indoor and outdoor space, this home is ready for your next chapter. Schedule your private showing today.
Property Features
Property Type: Residential - Single Family
Cooling: Other
Garage: 2 car attached
Heating: Other
Home Style: Ranch
Lot Size: 0.28 Acres
Roof Type: Shingle
Stories: 1.0
Taxes: $8,395
Year Built: 1973
Amenities
Other
Feature Descriptions
Appliances: Other
Exterior: CBS
Flooring: Other
Parcel#: 484136040430
Parking: Garage, Attached Garage
Parking Notes: Garage, Attached Garage
Pets Allowed: Yes, Cats OK, Dogs OK
Pool: Other
Restrictions: See Remarks
Sewer: Public Sewer
SQFT Living: 2497
Structure Type: House
Swimming Pool: Yes
Total Rooms: 6
Utilities: Electricity Available, Water Available
Utilities: Electricity Available, Water Available
Water: Public
Room Sizes
Kitchen: 15 X 14 Level First
Living Room: 15 X 15 Level First
Primary Bedroom: 12 X 12 Level First
Bedroom 2: 10 X 10 Level First
Bedroom 3: 10 X 10 Level First
Bedroom 4: 11 X 10 Level First
Local Schools
High School: Coconut Creek
Middle School: Margate
Elementary School: Liberty (Broward)
Listed By / Shown By
Listed By
Agency Name: Joseph Walter Realty LLC
Agency Phone: 248-294-7850
Shown By
Agent Name: Rebecca Francois
Agent Phone: Cell: (754) 423-0632
Agency Title: Realty 100

Estimate Your Payment
Estimated Payment
$ 2,461.65 per month $1,557.90 Principal & Interest $699.58 Property Tax $204.17 Homeowner's InsuranceChange Payment Information


Privacy Policy / DMCA Notice / ADA Accessibility


This site is hosted, designed and copyright
© 1994 - 2026 by
Delta Media Group, Inc. -- Patent Pending --
80 W Palm Drive | MLS# B26092657
This single family home located at 80 W Palm Drive, Margate, FL 33063 is currently listed for sale with an asking price of $699,999. This property was built in 1973 and has 4 bedrooms and 2 full baths with 3757 sq. ft. W Palm Drive is located in the HAMMON HEIGHTS SEC 3 subdivision. Search HAMMON HEIGHTS SEC 3 real estate on rfrancois.realty100.com today.