RebeccaFrancois

BEDS4
BATHS4 full
SQUARE FEET2,477
MLS#A12110525
STATUSActive
PROPERTY TYPEResidential - Single Family
SUBDIVISIONCANARIAS EAST
Property Description
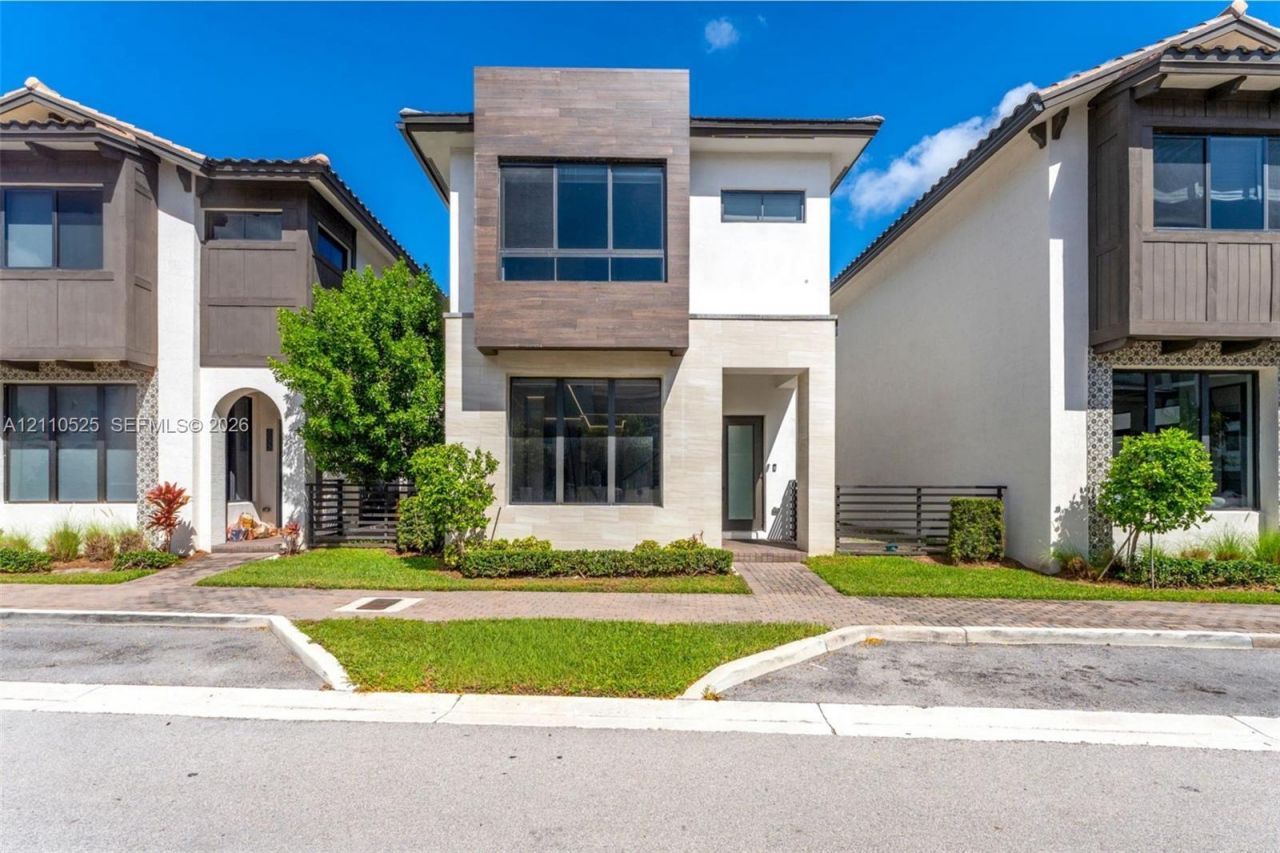
Enjoy contemporary living in Canarias, Downtown Doral. This 4-bedroom, 4-bathroom residence offers 2,477 sq. ft. of living space and a versatile den. Each upstairs bedroom has its own private bathroom, while the downstairs bedroom has a full bath conveniently located next door. Features include an open-concept layout, elegant kitchen, custom closets, and upgraded bathrooms. Enjoy a private patio, garage, and resort-style community amenities, just minutes from The Fresh Market, CityPlace Doral, and parks.
Property Features
Property Type: Residential - Single Family
Cooling: Central Air, Electric
Garage: 1 car attached
Heating: Central, Electric
Home Style: Detached, Two Story
Lot Size: 0.05 Acres
Roof Type: Barrel Roof
Taxes: $18,430
Year Built: 2023
Amenities
First Floor Entry
Walk-In Closet(s)
Den/Library/Office
Utility Room/Laundry
Barbeque
Feature Descriptions
Appliances: Dishwasher, Disposal, Dryer, Other Equipment/Appliances, Refrigerator, Washer
Community Features: Additional Amenities, Clubhouse, Pool
Crops Included Y/N: No
Days on Site: 7
Exterior: Concrete Block Construction
Flooring: Ceramic Floor, Tile, Wood
HOA Fee: 389/ Monthly
Home Warranty Y/N: No
Laundry: Utility Room/Laundry
Lease Considered Y/N: No
Listing Terms: All Cash, Conventional, VA Loan
Lot: Less Than 1/4 Acre Lot
Parcel#: 35-30-22-046-1750
Parking: Additional Spaces Available, Guest, Other
Parking Notes: Additional Spaces Available, Guest, Other
Patio/Porch: Open Porch
Property Attached Y/N: No
Property Sub-Type: Single Family Residence
Sewer: Public Sewer
Special View Info: Garden, Other
Swimming Pool: Yes
Water: Municipal Water
Window: Clear Impact Glass, Impact Glass
Local Schools
High School: Ronald W. Reagan
Middle School: Ruben Dario
Elementary School: Smith John I
Listed By / Shown By
Listed By
Agency Name: The Lab Realty Group, LLC
Agency Phone: 786-791-7433
Shown By
Agent Name: Rebecca Francois
Agent Phone: Cell: (754) 423-0632
Agency Title: Realty 100

Estimate Your Payment
Estimated Payment
$ 4,795.65 per month $2,882.11 Principal & Interest $1,535.83 Property Tax $377.71 Homeowner's InsuranceChange Payment Information


Privacy Policy / DMCA Notice / ADA Accessibility


This site is hosted, designed and copyright
© 1994 - 2026 by
Delta Media Group, Inc. -- Patent Pending --
8061 NW 42nd St | MLS# A12110525
This single family home located at 8061 NW 42nd St , Doral, FL 33166 is currently listed for sale with an asking price of $1,295,000. This property was built in 2023 and has 4 bedrooms and 4 full baths with 2477 sq. ft. NW 42nd St is located in the CANARIAS EAST subdivision. Search CANARIAS EAST real estate on rfrancois.realty100.com today.