RebeccaFrancois

BEDS3
BATHS1 full
SQUARE FEET1,496
MLS#B26074123
STATUSActive
PROPERTY TYPEResidential - Single Family
SUBDIVISIONELDORADO SUBDIVISION
Property Description
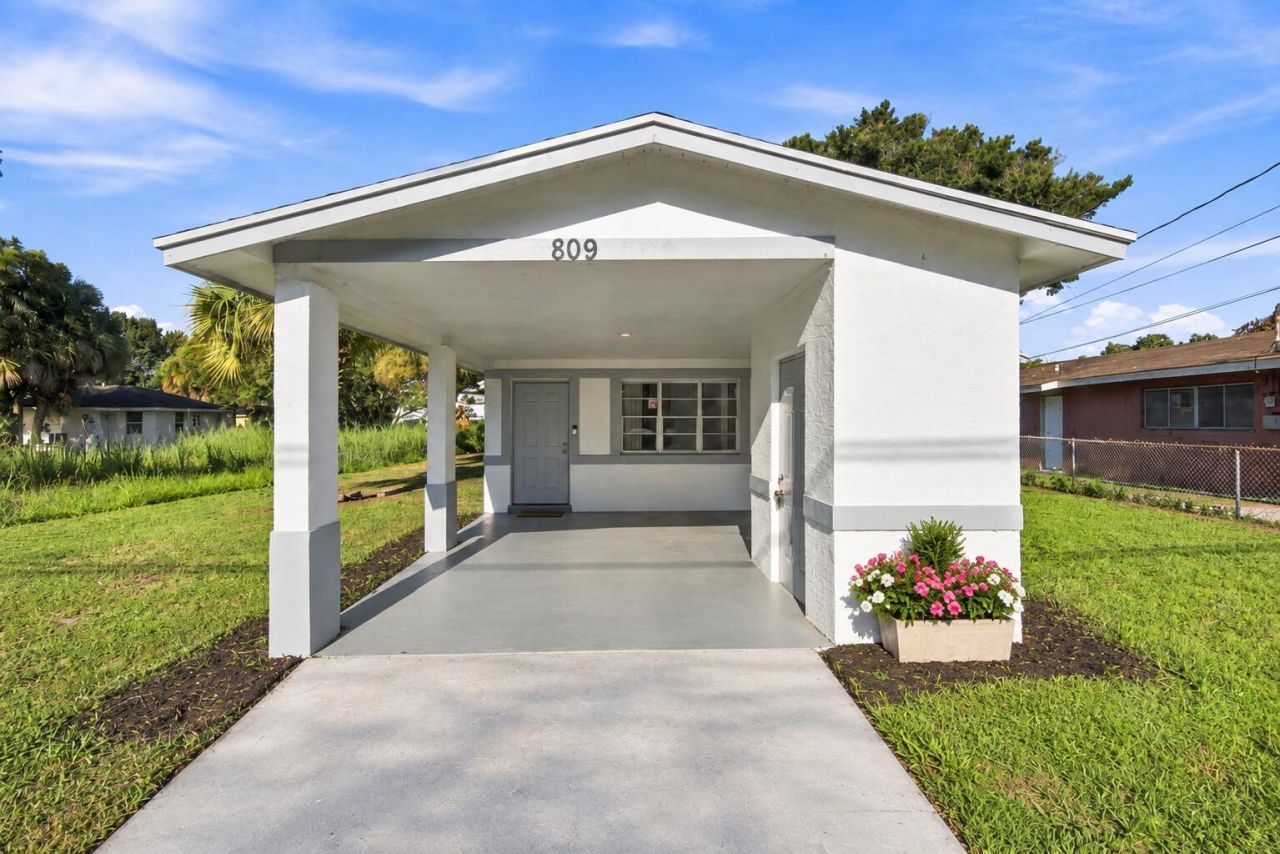
This three-bedroom, one-bathroom home in Eldorado Subdivision offers 1,176 square feet of comfortable living space on a single story. The open floor plan provides an efficient layout for modern living, with all rooms on one level for convenience and accessibility. Once you step in, you are greeted with the recently remodeled kitchen, upgraded tile throughout, and plenty of backyard space to make your dream oasis. Located in Fort Pierce, this home presents a solid foundation for homeownership with straightforward appeal and practical design, or consider this property as a sound investment opportunity in an established community! Schedule your showing today.
Property Features
Property Type: Residential - Single Family
Cooling: Central Air, Ceiling Fan(s)
Heating: Central
Lot Size: 0.16 Acres
Roof Type: Shingle
Stories: 1.0
Taxes: $4,079
Year Built: 1969
Amenities
Built-in Features
Bedroom Layout - Stacked
Storage
Storage
Feature Descriptions
Appliances: Electric Water Heater, Electric Range, Ice Maker, Microwave, Refrigerator, Water Heater, Range
Carport Spaces: 1
Exterior: Stucco, CBS
Flooring: Tile
Furnished: Partially
Laundry: Laundry Closet, Electric Dryer Hookup, Washer Hookup
Other Equipment: Satellite Dish
Parcel#: 240471001460001
Parking: Attached Carport, Concrete, Driveway, Carport, Attached
Parking Notes: Attached Carport, Concrete, Driveway, Carport, Attache
Pets Allowed: Yes, No Restrictions
Restrictions: No Restrictions
Sewer: Public Sewer
SQFT Living: 1176
Structure Type: House
Total Rooms: 3
Utilities: Cable Available, Electricity Connected, Water Connected
Utilities: Cable Available, Electricity Connected, Water Connected
Water: Public
Room Sizes
Kitchen: 11 X 9 Level Main
Living Room: 13 X 10 Level Main
Primary Bedroom: 11 X 11 Level Main
Listed By / Shown By
Listed By
Agency Name: Realty One Group MVP
Agency Phone: 800-896-8790
Shown By
Agent Name: Rebecca Francois
Agent Phone: Cell: (754) 423-0632
Agency Title: Realty 100

Estimate Your Payment
Estimated Payment
$ 969.22 per month $556.39 Principal & Interest $339.92 Property Tax $72.92 Homeowner's InsuranceChange Payment Information


Privacy Policy / DMCA Notice / ADA Accessibility


This site is hosted, designed and copyright
© 1994 - 2026 by
Delta Media Group, Inc. -- Patent Pending --
809 N 22nd Street | MLS# B26074123
This single family home located at 809 N 22nd Street, Fort Pierce, FL 34950 is currently listed for sale with an asking price of $249,999. This property was built in 1969 and has 3 bedrooms and 1 full baths with 1496 sq. ft. N 22nd Street is located in the ELDORADO SUBDIVISION subdivision. Search ELDORADO SUBDIVISION real estate on rfrancois.realty100.com today.