RebeccaFrancois

BEDS4
BATHS3 full
SQUARE FEET3,027
MLS#B26077664
STATUSActive
PROPERTY TYPEResidential - Single Family
SUBDIVISIONLAKE HANCOCK PRESERVE
Property Description
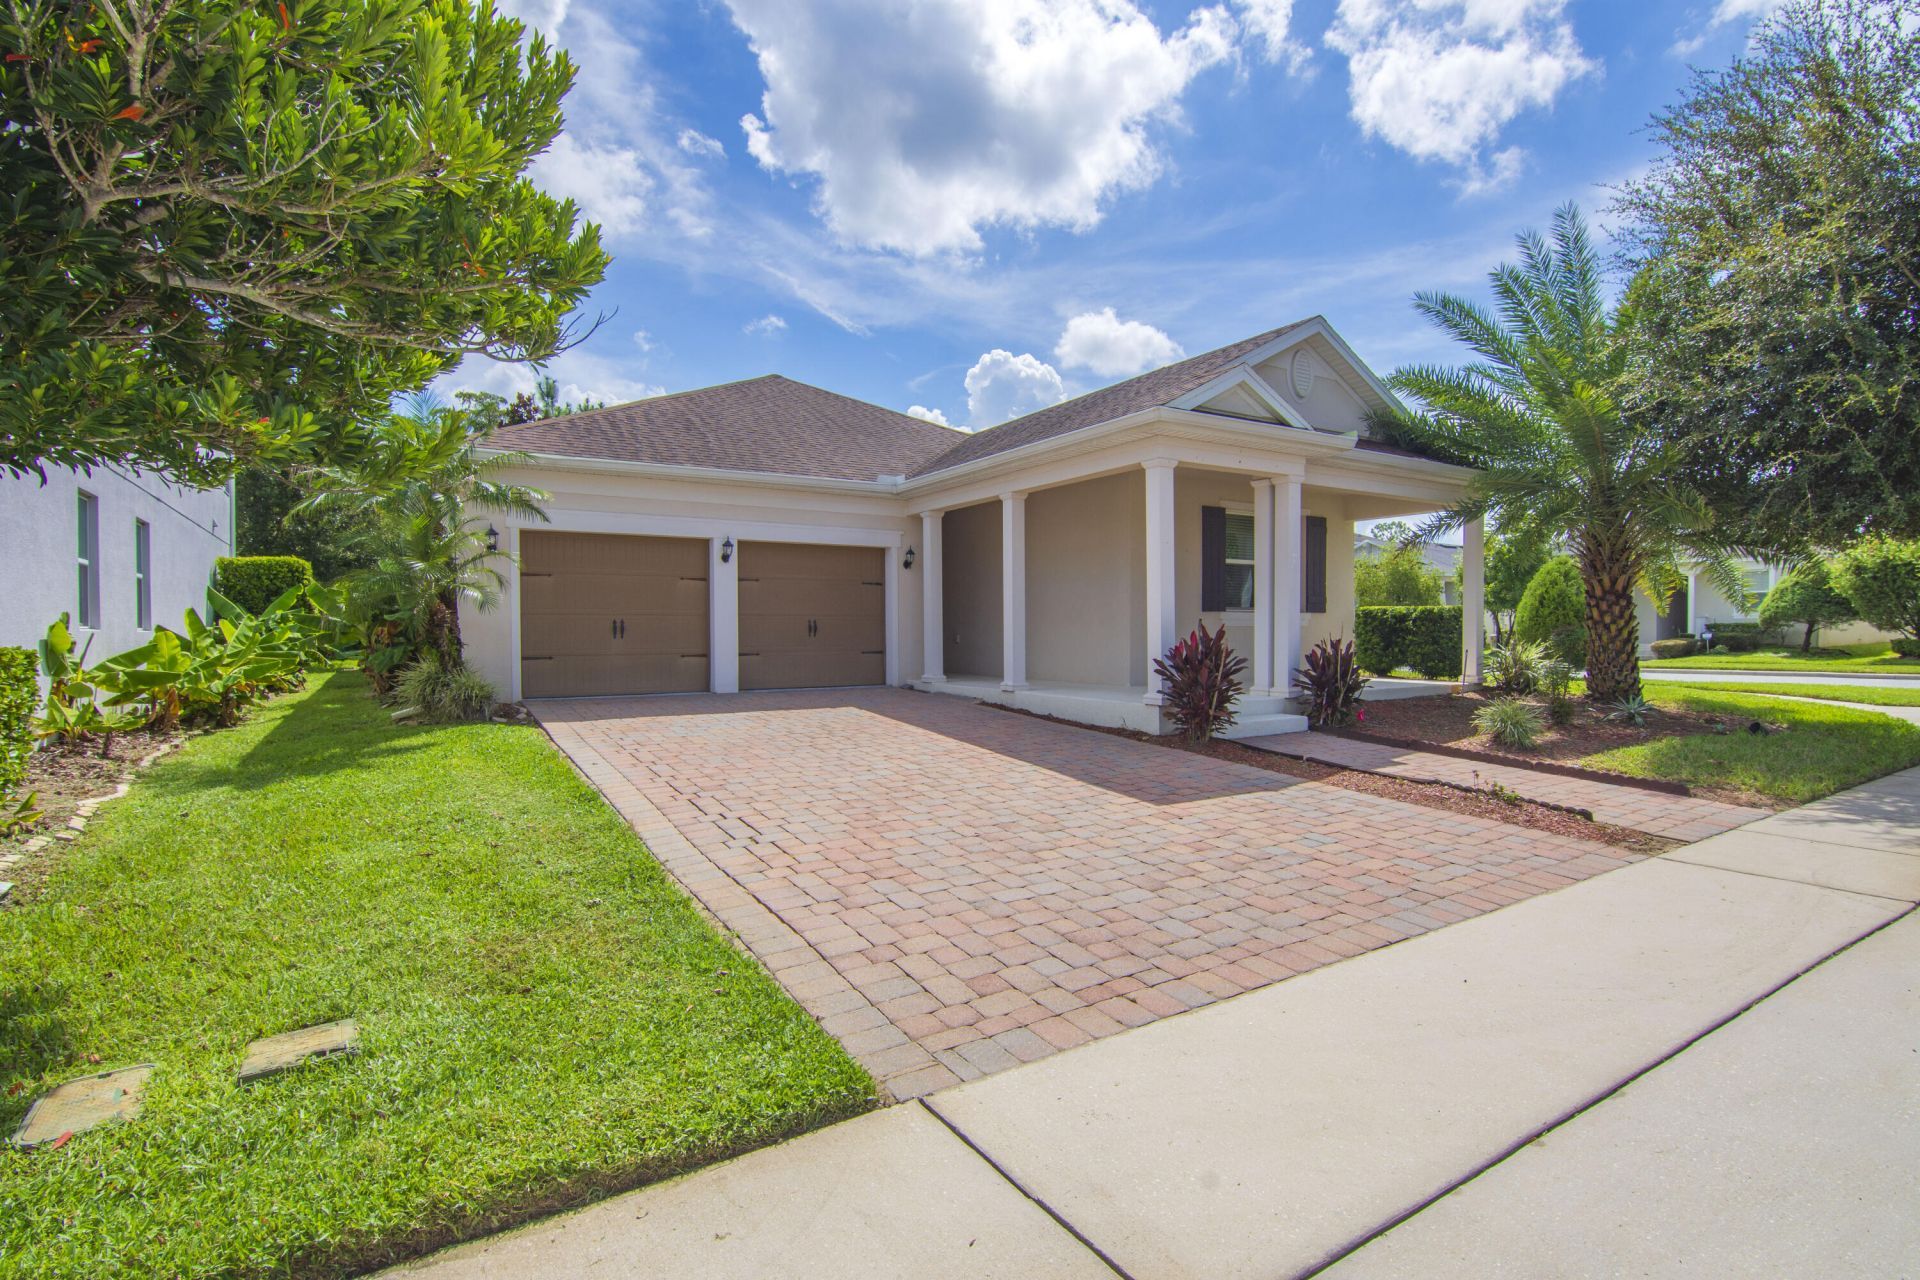
Discover refined living in this beautifully appointed corner-lot residence in desirable Horizon West. Designed with elegance and everyday comfort in mind, this exceptional home features a spacious open floor plan, split-bedroom design, 3 bedrooms, 3 full baths, and a versatile den. The gourmet kitchen showcases 48-inch cabinetry, a beautiful glass-front display cabinet, and granite countertops, creating a sophisticated space for both everyday living and entertaining. The corner setting provides abundant natural light and enhanced privacy, while the HOA includes lawn maintenance for added convenience. Ideally located near Publix, Walmart, Starbucks, restaurants, cafés, Cinepolis Luxury Cinemas, Urban Air Trampoline Park, and highly rated schools. Convenient access to Hwy 429 and Hwy 535.
Property Features
Property Type: Residential - Single Family
Cooling: Central Air, Ceiling Fan(s), Electric
Garage: 2 car attached
Heating: Central
Home Style: Contemporary, Ranch
Lot Size: 0.21 Acres
Roof Type: Shingle
Stories: 1.0
Taxes: $5,029
Year Built: 2016
Amenities
Kitchen Island
Pantry
Vaulted Ceiling(s)
Walk-In Closet(s)
Other
Feature Descriptions
Appliances: Electric Water Heater, Cooktop, Disposal, Dishwasher, Ice Maker, Microwave, Oven, Refrigerator, Water Heater, Electric Cooktop
Association: Access Difference / Sandra Pando
Association Amenities: Playground, Parking, Recreation Facilities
Association Fee Includes: Common Areas, Reserve Funds, Recreation Facility
Days on Site: 1
Exterior: Block, Concrete, Stucco, CBS
Fencing: None
Flooring: Tile, Vinyl, Wood
Furnished: Unfurnished
Guest House Y/N: No
HOA Fee: $194/ Monthly
Laundry: Inside, Main Level
Lot: Corner Lot
Lot: Corner Lot
Other Equipment: None
Parcel#: 342327445000520
Parking: Driveway, Paver Block, Garage, Attached Garage, Attached
Parking Notes: Driveway, Paver Block, Garage, Attached Garage, Attach
Patio/Porch: Patio - Open, Porch - Screened, Patio, Porch
Pet Fee: 50
Pets Allowed: Yes, Pet Restrictions Possible
Restrictions: Lease Restrictions
Security: Other, Smoke Detector(s)
Sewer: Public Sewer
Special View Info: Preserve
Sprinkler: None
SQFT Living: 2095
Structure Type: House
Total Rooms: 3
Utilities: Cable Available, Electricity Available, Sewer Available, Water Connected
Utilities: Cable Available, Electricity Available, Sewer Available, Water Connected
Water: Public
Waterfront Features: None
Windows: Shutters
Room Sizes
Kitchen: 20 X 18 Level First
Living Room: 20 X 25 Level First
Primary Bedroom: 18 X 15 Level First
Listed By / Shown By
Listed By
Agency Name: Keller Williams Realty of Vero
Agency Phone: 772-257-8000
Shown By
Agent Name: Rebecca Francois
Agent Phone: Cell: (754) 423-0632
Agency Title: Realty 100

Estimate Your Payment
Estimated Payment
$ 1,979.77 per month $1,379.85 Principal & Interest $419.08 Property Tax $180.83 Homeowner's InsuranceChange Payment Information


Privacy Policy / DMCA Notice / ADA Accessibility


This site is hosted, designed and copyright
© 1994 - 2026 by
Delta Media Group, Inc. -- Patent Pending --
8091 Bowery Drive | MLS# B26077664
This single family home located at 8091 Bowery Drive, Winter Garden, FL 34787 is currently listed for sale with an asking price of $620,000. This property was built in 2016 and has 4 bedrooms and 3 full baths with 3027 sq. ft. Bowery Drive is located in the LAKE HANCOCK PRESERVE subdivision. Search LAKE HANCOCK PRESERVE real estate on rfrancois.realty100.com today.