RebeccaFrancois

BEDS3
BATHS3 full
SQUARE FEET2,697
MLS#B26055189
STATUSActive
PROPERTY TYPEResidential - Single Family
SUBDIVISIONCARLETON OAKS
Property Description
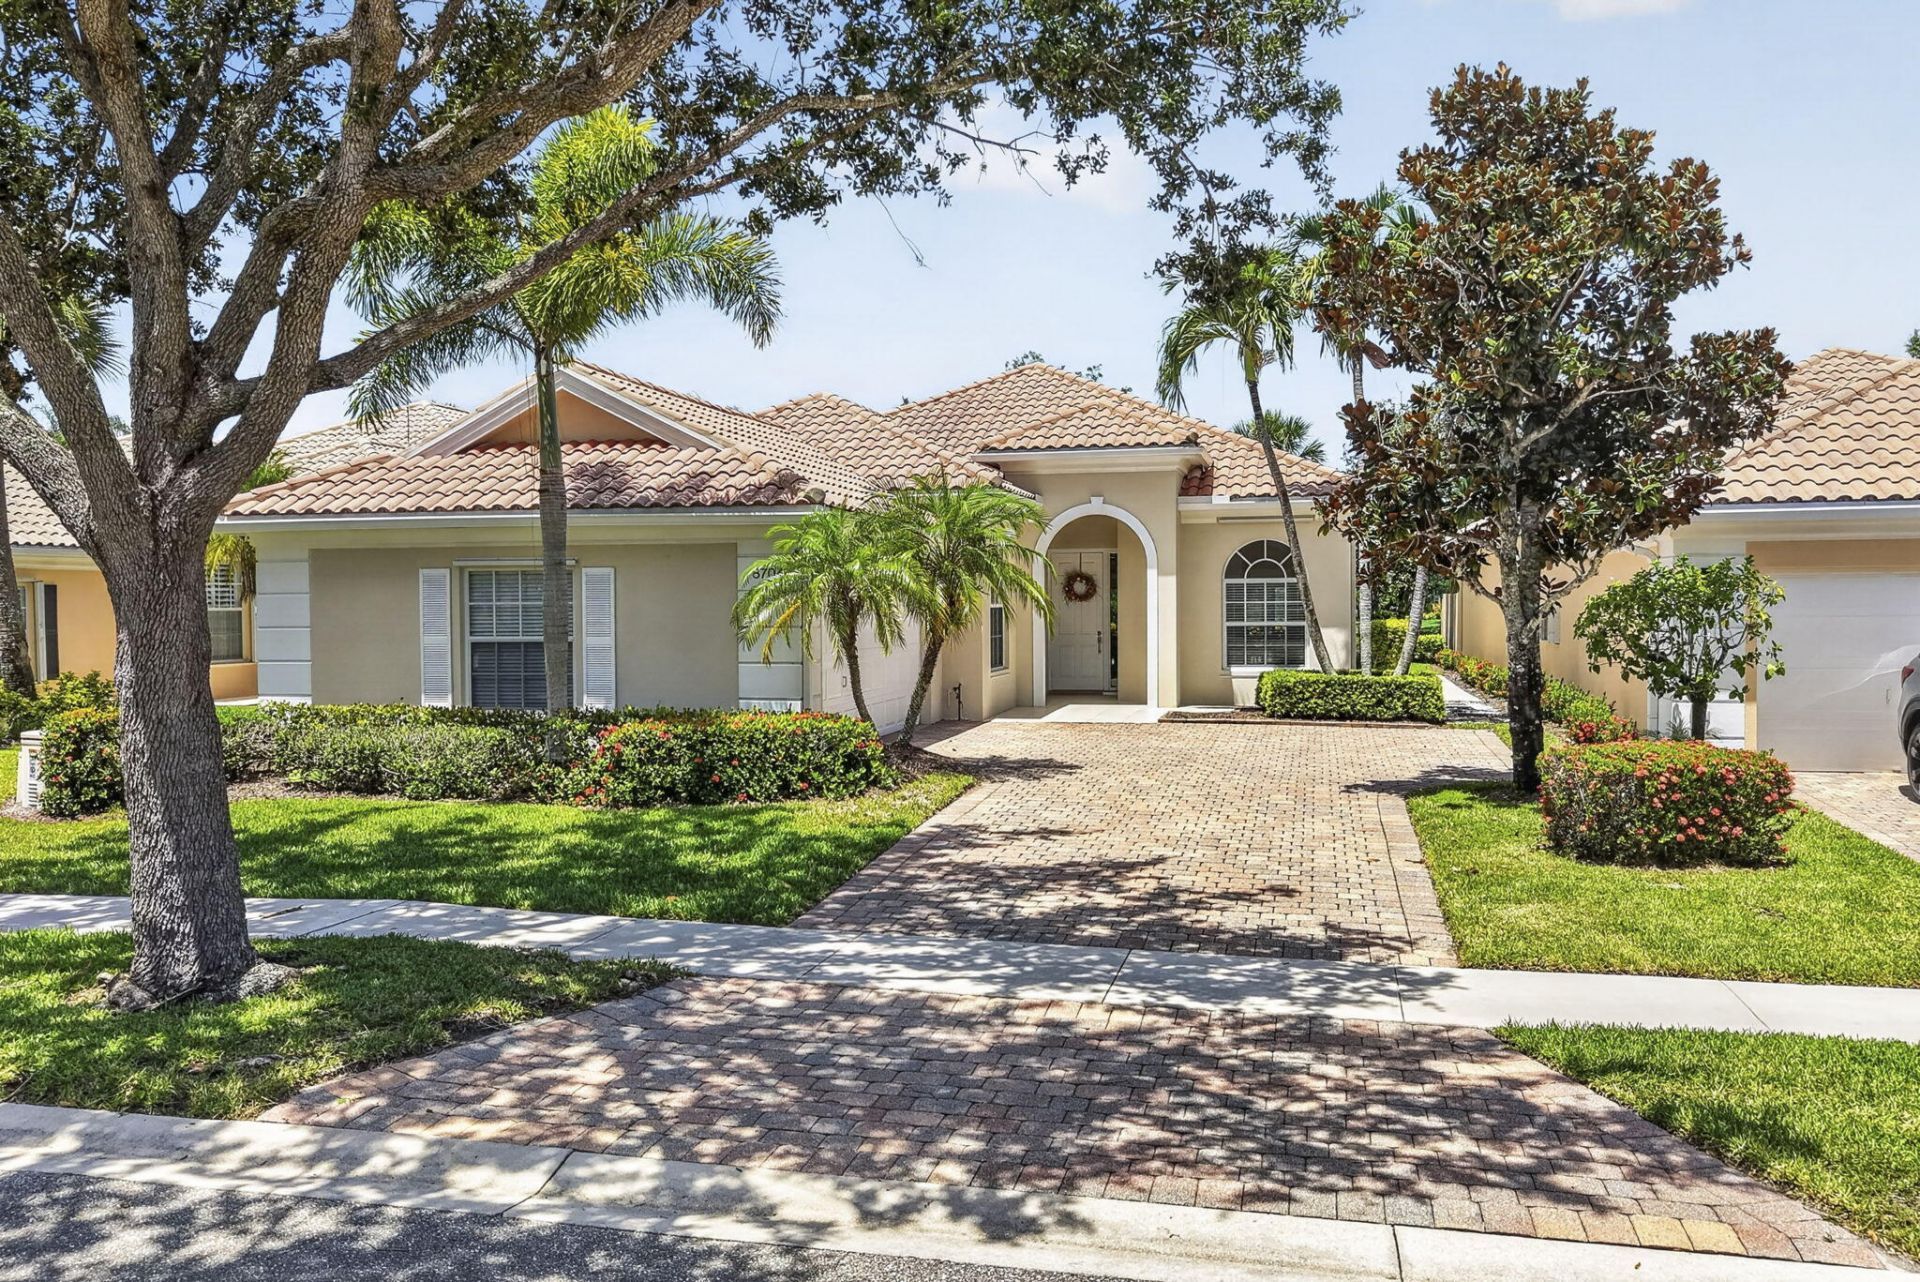
Welcome to this stunning waterfront single-family residence nestled in the serene Carleton Oaks community of Palm Beach Gardens, Florida. This thoughtfully designed one-story home offers three spacious bedrooms and three full bathrooms within its efficient 2,028 square feet of finished living space. The waterfront location provides a unique connection to the natural beauty of the area, offering residents the opportunity to embrace an outdoor-oriented lifestyle. With well-appointed accommodations and practical design, this property delivers comfortable living in a valued Palm Beach Gardens location. The primary BR & bathroom has his & her bathrooms and 3 closets for ample storage. This Sought after gated community features a heated pool, tennis, pickleball and basketball courts.
Property Features
Property Type: Residential - Single Family
Cooling: Central Air, Ceiling Fan(s)
Fenced: Yes
Garage: 2 car attached
Heating: Central, Electric
Home Style: Ranch
Lot Size: 0.16 Acres
Roof Type: Barrel, Tile
Stories: 1.0
Taxes: $4,358
Year Built: 2002
Amenities
Built-in Features
Central Vacuum
Entrance Foyer
High Ceilings
Kitchen Island
Pantry
Vaulted Ceiling(s)
Walk-In Closet(s)
Bedroom Layout - Split
Closet Cabinetry
Pull Down Stairs
Roman Tub
Feature Descriptions
Appliances: Electric Water Heater, Dryer, Dishwasher, Electric Range, Microwave, Refrigerator, Water Heater, Washer, Range
Association: Lang Management
Association Amenities: Basketball Court, Pool, Shuffleboard Court, Tennis Court(s), Heated Pool, Internet Included, Maintained Community, Pickleball Court(s), Sidewalks, Street Lights, Gated, Security
Association Fee Includes: Cable TV, Internet, Maintenance Grounds, Security, Common Areas, Legal/Accounting, Reserve Funds, Recreatio
Exterior: Concrete, Stucco, CBS
Fencing: Fenced
Flooring: Carpet, Ceramic Tile, Tile
HOA Fee: $441.67/ Monthly
Laundry: Electric Dryer Hookup, Inside, Laundry Room, Main Level, Sink, Washer Hookup, Laundry Tub
Lot: Sidewalks, Landscaped
Lot: Sidewalks, Landscaped
Parcel#: 52414213050000220
Parking: Driveway, Garage Door Opener, Paver Block, Garage, Attached Garage, Attached
Parking Notes: Driveway, Garage Door Opener, Paver Block, Garage, Att
Patio/Porch: Patio - Covered, Patio - Screened, Porch - Screened, Patio, Porch
Pets Allowed: Yes, Number Limit
Restrictions: Buyer Approval Required, Other Restrictions, Parking - No Boat, Parking - No Commercial Vehicles, Parkin
Security: yes
Security: Smoke Detector(s), Security System Owned, Security System, Entry - Phone/Intercom, Gated - No Guard, Secu
Sewer: Public Sewer
Special View Info: Water, Lake
Sprinkler: Auto Sprinkler, Zoned Sprinkler
SQFT Living: 2028
Structure Type: House
Total Rooms: 7
Utilities: Cable Available, Electricity Not Available, Sewer Connected, Underground Utilities, Water Connected
Utilities: Cable Available, Electricity Not Available, Sewer Connected, Underground Utilities, Water Connected
Water: Public
Waterfront Features: Lake Front
Windows: Blinds, Drapes, Plantation Shutters, Arched, Single Hung Metal, Sliding, Shutters
Room Sizes
Kitchen: 10 X 12 Level First
Living Room: 16 X 24 Level First
Primary Bedroom: 15 X 17 Level First
Bedroom 2: 11 X 12 Level First
Bedroom 3: 12 X 12 Level First
Den: 11 X 13 Level First
Laundry: 5 X 8 Level First
Local Schools
High School: Palm Beach Gardens
Middle School: Western Pines
Elementary School: Pierce Hammock
Listed By / Shown By
Listed By
Agency Name: Illustrated Properties LLC (Co
Agency Phone: 561-626-7000
Shown By
Agent Name: Rebecca Francois
Agent Phone: Cell: (754) 423-0632
Agency Title: Realty 100

Estimate Your Payment
Estimated Payment
$ 1,898.68 per month $1,357.60 Principal & Interest $363.17 Property Tax $177.92 Homeowner's InsuranceChange Payment Information


Privacy Policy / DMCA Notice / ADA Accessibility


This site is hosted, designed and copyright
© 1994 - 2026 by
Delta Media Group, Inc. -- Patent Pending --
8704 Oldham Way | MLS# B26055189
This single family home located at 8704 Oldham Way, Palm Beach Gardens, FL 33412 is currently listed for sale with an asking price of $610,000. This property was built in 2002 and has 3 bedrooms and 3 full baths with 2697 sq. ft. Oldham Way is located in the CARLETON OAKS subdivision. Search CARLETON OAKS real estate on rfrancois.realty100.com today.