RebeccaFrancois

BEDS5
BATHS2 full 1 partial
SQUARE FEET2,398
MLS#TB8531805
STATUSActive
PROPERTY TYPEResidential - Single Family
SUBDIVISIONCROSS CREEK
Property Description
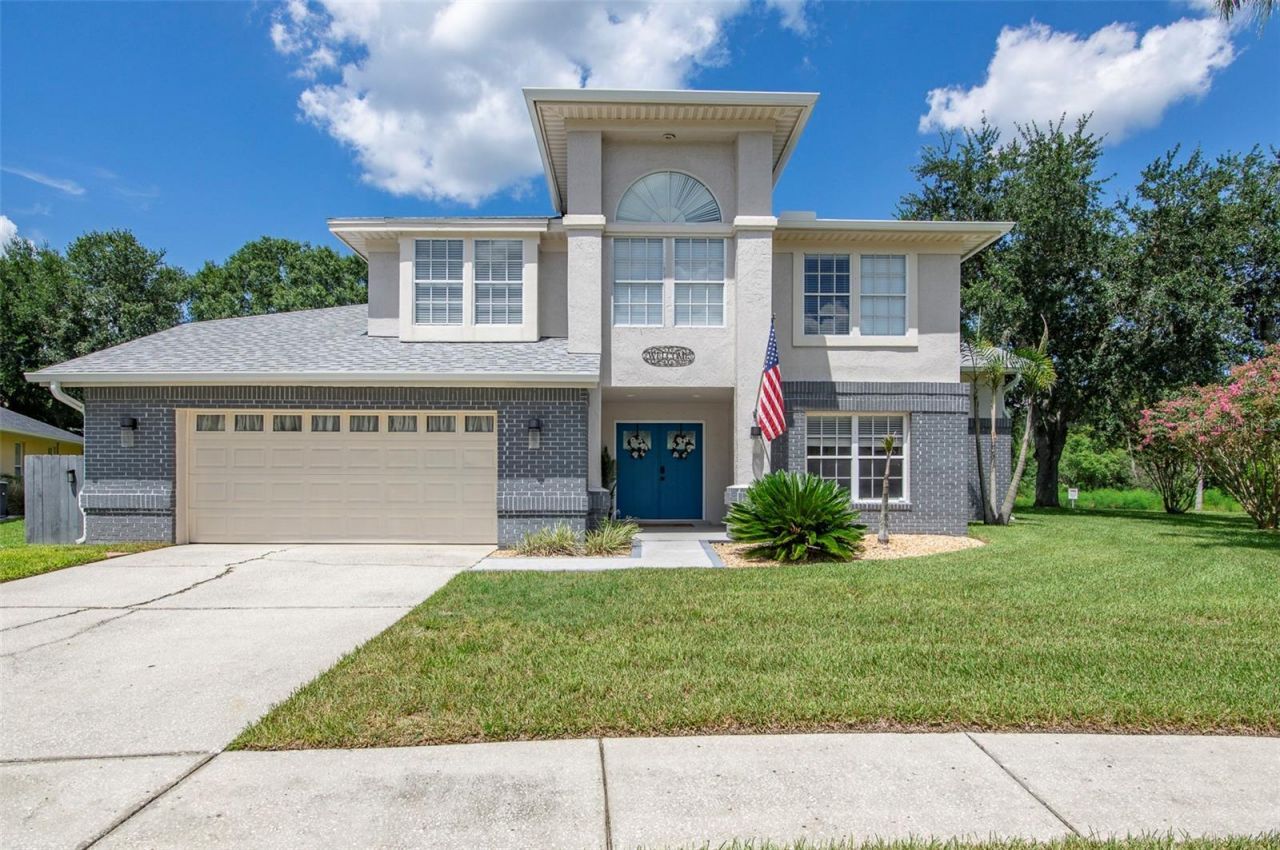
Situated on a premium pond-view homesite with no rear neighbors in the heart of New Tampa, this exceptional home offers more than just a place to live-it provides the perfect setting to create lasting memories, entertain family and friends, and enjoy the flexibility of working from home. Featuring 5 bedrooms, 2 full bathrooms, and 1 half bath, this thoughtfully designed residence also offers peace of mind with a 2021 roof and 2026 HVAC system, combining spacious living with valuable updates and picturesque outdoor views.From the moment you step inside, soaring ceilings create a stunning first impression while your eyes are immediately drawn through the home to the screened-in pool, tranquil pond, and expansive backyard beyond. Natural light pours into the living and dining rooms, highlighting the home's open feel and beautiful waterfront backdrop.Just off the foyer, the fifth bedroom-currently ideal as a home office-is tucked behind double doors, creating a quiet workspace separate from the main living areas.The first-floor primary suite is privately situated at the rear of the home, offering a peaceful retreat with sliding glass doors overlooking the pool and pond. Dual walk-in closets with custom built-in organization systems provide ample storage and dedicated space for each homeowner.Upstairs, you'll find three generously sized secondary bedrooms, a spacious loft, and a full bathroom, creating the split-bedroom layout today's buyers love. The versatile loft is perfect as a second living area, playroom, homework station, or home gym-all while enjoying elevated views of the backyard, pond, and conservation.Outside, the oversized homesite truly shines. A large portion of the backyard is fully fenced, providing plenty of room for pets and play while preserving the beautiful pond views beyond. Relax by the pool, watch the abundant Florida wildlife that frequents the pond and conservation area, or simply enjoy the privacy and serenity this rare setting provides.Conveniently located near premier shopping, dining, and entertainment, this home also offers easy access to the University of South Florida, Moffitt Cancer Center, the James A. Haley Veterans' Hospital, and major commuter routes. Experience the best of Florida living with space, privacy, and everyday convenience all in one remarkable property.
Property Features
Property Type: Residential - Single Family
Cooling: Central Air
Fenced: Yes
Garage: 2 car attached
Heating: Central, Electric
Lot Size: 0.32 Acres
Roof Type: Shingle
Stories: 2.0
Taxes: $9,272
Year Built: 1990
Amenities
High Ceilings
Primary Bedroom Main Floor
Split Bedroom
Stone Counters
Thermostat
Vaulted Ceiling(s)
Walk-In Closet(s)
Private Mailbox
Private Yard
Sliding Doors
Feature Descriptions
Appliances: Dishwasher, Disposal, Dryer, Electric Water Heater, Microwave, Range, Refrigerator, Washer
Directions: I 75 to Bruce B Downs Blvd. Travel west on Bruce B Downs to Cross Creek Blvd and turn right. Travel to the second entrance of Cross Creek and turn left onto Larkbunting. Travel to the cul de sac; property will be on your left.
Exterior: Block, Concrete
Fencing: Wood
Flood Zone Code: X
Flooring: Carpet, Tile
Foundation: Slab
HOA Fee: 180/ Quarterly
HOA Y/N: Yes
Home Warranty Y/N: No
Listing Terms: Cash, Conventional, FHA, VA Loan
Lot: Cul-De-Sac, Oversized Lot, Sidewalk, Street Dead-End
Lot Dimensions: 0.32
Other Equipment: Irrigation Equipment, Private Yard
Ownership: Fee Simple
Parking: Driveway, Garage Door Opener
Parking Notes: Driveway, Garage Door Opener
Patio/Porch: Covered, Enclosed, Rear Porch, Screened
Pets Allowed: Yes
Pets Restrictions: Buyer and/or buyer's agent to confirm all pet restrictions with HOA
Pool: Child Safety Fence, Deck, Gunite, In Ground, Screen Enclosure, Tile
Property Attached Y/N: No
Property Sub-Type: Single Family Residence
Sewer: Public Sewer
Showing Instructions: Coming Soon - Allowing Showings, Combination Lock Box
Special Sale Provisions: None
Swimming Pool: Yes
Utilities: BB/HS Internet Available, Cable Connected, Electricity Connected, Public, Sewer Connected
Water: Public
Water Access Y/N: No
Water View: Pond
Zoning: PD
Room Sizes
Living Room: 10x15
Primary Bedroom: 13x15
Kitchen: 8x10
Local Schools
High School: Wharton-HB
Middle School: Benito-HB
Elementary School: Hunter's Green-HB
Listed By / Shown By
Listed By
Agency Name: KELLER WILLIAMS TAMPA CENTRAL
Agency Contact: 813-865-0700
Shown By
Agent Name: Rebecca Francois
Agent Phone: Cell: (754) 423-0632
Agency Title: Realty 100

Estimate Your Payment
Estimated Payment
$ 2,169.73 per month $1,235.19 Principal & Interest $772.67 Property Tax $161.88 Homeowner's InsuranceChange Payment Information



Member Participants (and their affiliated licensees, if applicable) shall indicate on their websites that IDX information is provided exclusively for consumers’ personal non-commercial use, that it may not be used for any purpose other than to identify prospective properties consumers may be interested in purchasing, that the data is deemed reliable but is not guaranteed by MLS GRID, and that the use of the MLS GRID Data may be subject to an end user license agreement prescribed by the Member Participant’s applicable MLS if any and as amended from time to time. MLS GRID may, at its discretion, require use of other disclaimers as necessary to protect Member Participant, and/or their MLS from liability.
Based on information submitted to the MLS GRID. All data is obtained from various sources and may not have been verified by broker or MLS GRID. Supplied Open House Information is subject to change without notice. All information should be independently reviewed and verified for accuracy. Properties may or may not be listed by the office/agent presenting the information.
Privacy Policy / DMCA Notice / ADA Accessibility


This site is hosted, designed and copyright
© 1994 - 2026 by
Delta Media Group, Inc. -- Patent Pending --
9508 Larkbunting Drive | MLS# TB8531805
This single family home located at 9508 Larkbunting Drive , Tampa, FL 33647 is currently listed for sale with an asking price of $555,000. This property was built in 1990 and has 5 bedrooms and 2 full and 1 partial baths with 2398 sq. ft. Larkbunting Drive is located in the CROSS CREEK subdivision. Search CROSS CREEK real estate on rfrancois.realty100.com today.