RebeccaFrancois

BEDS4
BATHS3 full
SQUARE FEET2,581
MLS#FC322308
STATUSActive
PROPERTY TYPEResidential - Single Family
SUBDIVISIONCOUNTRYSIDE PUD
Property Description
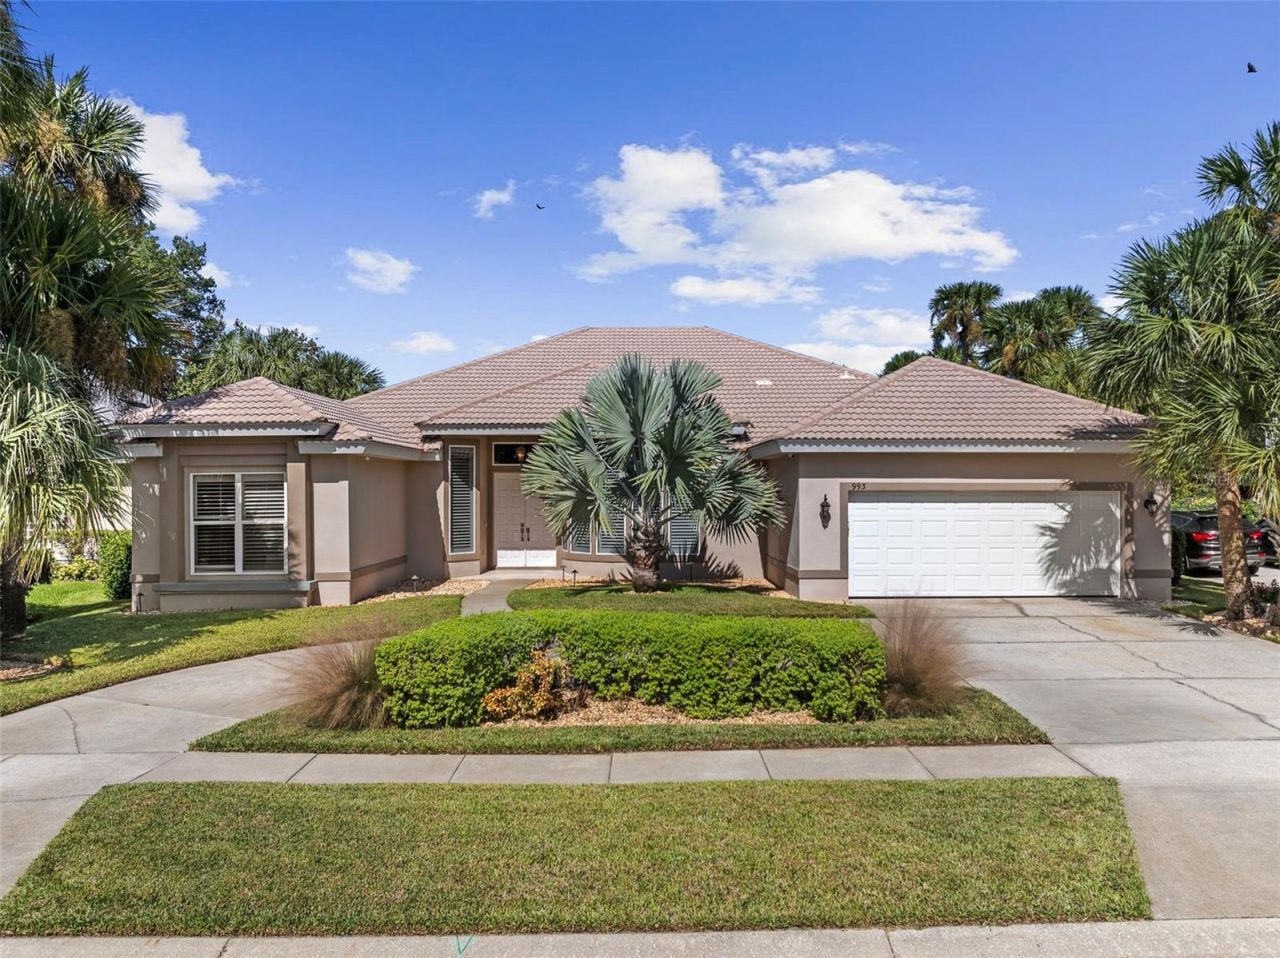
EXCEPTIONAL DESIGN & IMMACULATELY MAINTAINED! Tucked away on a QUIET CUL-DE-SAC in Steeplechase at Countryside, this custom Port Orange residence delivers impressive scale, UNMATCHED PRIVACY, and refined living. Backing up to a SERENE LAKE/POND with peaceful water views, high SOARING CEILINGS and abundant natural light welcome you through the entrance, with sleek tile flooring extending seamlessly across the main living areas. The formal sitting room features high ceilings and tall picture windows, paired with a formal dining room outfitted with custom PLANTATION SHUTTERS. At the center of the home sits a CHEF-INSPIRED KITCHEN designed for hosting-featuring a MASSIVE CENTRAL ISLAND with a double sink, two-tone custom dovetail cabinetry, and a huge dedicated coffee bar. The open family room provides a relaxed gathering space complete with durable tile flooring and a GAS FIREPLACE. The primary wing serves as a PRIVATE RETREAT, highlighted by a double-tray ceiling, tile plank flooring, and direct sliding glass door access to the lanai. Its en-suite bath features a custom double vanity, deep jetted soaking tub, double pocket doors, a massive TILE WALK-IN SHOWER, and a large walk-in closet. A split-bedroom layout provides ideal privacy for guests. The front guest bedroom includes tile plank flooring and plantation shutters, located next to a full bath with wainscoting and a tile shower with transom window lighting. The secondary guest wing offers low-maintenance LVP flooring, custom blinds, and DUAL CLOSETS in the rear room. Outdoors, your private oasis awaits. The screened lanai overlooks a 36-FOOT POOL with water features and a BLUE DIAMOND FINISH, framing STUNNING LAKE VIEWS and exceptional backyard privacy. Key mechanical and home updates include a NEWER MAIN A/C UNIT, updated pool equipment, and a garage complete with built-in cabinetry, utility sink, pull-down attic access, and an extra refrigerator. Located in Port Orange with LOW HOA DUES-this home is completely TURN-KEY and ready for its next owner!
Property Features
Property Type: Residential - Single Family
Cooling: Central Air
Heating: Central
Lot Size: 0.23 Acres
Roof Type: Tile
Stories: 1.0
Taxes: $4,186
Year Built: 1993
Amenities
Built-in Features
Ceiling Fans(s)
Dry Bar
Eat-in Kitchen
High Ceilings
Open Floorplan
Primary Bedroom Main Floor
Split Bedroom
Thermostat
Tray Ceiling(s)
Walk-In Closet(s)
Window Treatments
Lighting
Private Entrance
Private Yard
Shade Shutter(s)
Sidewalk
Feature Descriptions
Appliances: Dishwasher, Dryer, Microwave, Range, Refrigerator, Washer
Builder: ICI Homes
Days on Site: 1
Directions: East on Taylor Road, Left on Country Lane, Left on Smokerise Blvd, Right on Mori Court, Home is on the Right
Exterior: Block, Stucco
Fireplace: Family Room, Gas
Fireplace Y/N: Yes
Flood Zone Code: X
Flooring: Carpet, Luxury Vinyl, Tile
Foundation: Slab
HOA Fee: 100/ Quarterly
HOA Y/N: Yes
Home Warranty Y/N: No
Listing Terms: Cash, Conventional, FHA, VA Loan
Lot: Cul-De-Sac
Lot Dimensions: 0.23
Model: Preakness
Other Equipment: Irrigation Equipment, Private Entrance, Private Yard
Ownership: Fee Simple
Patio/Porch: Covered, Enclosed, Front Porch, Patio, Screened
Pets Allowed: Yes
Pool: In Ground, Screen Enclosure
Property Attached Y/N: No
Property Sub-Type: Single Family Residence
Sewer: Public Sewer
Showing Instructions: Call Listing Agent, Listing Agent Must Accompany, Text List Agent, ShowingTime
Special Sale Provisions: None
Swimming Pool: Yes
Utilities: Electricity Connected, Sewer Connected, Sprinkler Well, Water Connected
Water: Public
Water Access Y/N: No
Zoning: RESI
Room Sizes
Primary Bedroom: 15.6x18.6
Bedroom 2: 13x14.6
Bedroom 3: 13x17.6
Bedroom 4: 13x14.6
Living Room: 17x23.6
Family Room: 14.9x17.6
Dining Room: 6.6x12.6
Kitchen: 15.6x16.6
Local Schools
High School: Spruce Creek High School
Middle School: Creekside Middle
Elementary School: Sweetwater Elem
Listed By / Shown By
Listed By
Agency Name: VENTURE DEVELOPMENT REALTY, INC
Agency Contact: 386-366-0091
Shown By
Agent Name: Rebecca Francois
Agent Phone: Cell: (754) 423-0632
Agency Title: Realty 100

Estimate Your Payment
Estimated Payment
$ 1,959.61 per month $1,424.14 Principal & Interest $348.83 Property Tax $186.64 Homeowner's InsuranceChange Payment Information



Member Participants (and their affiliated licensees, if applicable) shall indicate on their websites that IDX information is provided exclusively for consumers’ personal non-commercial use, that it may not be used for any purpose other than to identify prospective properties consumers may be interested in purchasing, that the data is deemed reliable but is not guaranteed by MLS GRID, and that the use of the MLS GRID Data may be subject to an end user license agreement prescribed by the Member Participant’s applicable MLS if any and as amended from time to time. MLS GRID may, at its discretion, require use of other disclaimers as necessary to protect Member Participant, and/or their MLS from liability.
Based on information submitted to the MLS GRID. All data is obtained from various sources and may not have been verified by broker or MLS GRID. Supplied Open House Information is subject to change without notice. All information should be independently reviewed and verified for accuracy. Properties may or may not be listed by the office/agent presenting the information.
Privacy Policy / DMCA Notice / ADA Accessibility


This site is hosted, designed and copyright
© 1994 - 2026 by
Delta Media Group, Inc. -- Patent Pending --
993 Mori Court | MLS# FC322308
This single family home located at 993 Mori Court , Port Orange, FL 32127 is currently listed for sale with an asking price of $639,900. This property was built in 1993 and has 4 bedrooms and 3 full baths with 2581 sq. ft. Mori Court is located in the COUNTRYSIDE PUD subdivision. Search COUNTRYSIDE PUD real estate on rfrancois.realty100.com today.