RebeccaFrancois

BEDS4
BATHS3 full 1 partial
SQUARE FEET2,858
MLS#W7884212
STATUSPending
PROPERTY TYPEResidential - Single Family
SUBDIVISIONHIDDEN LAKE ESTATES
Property Description
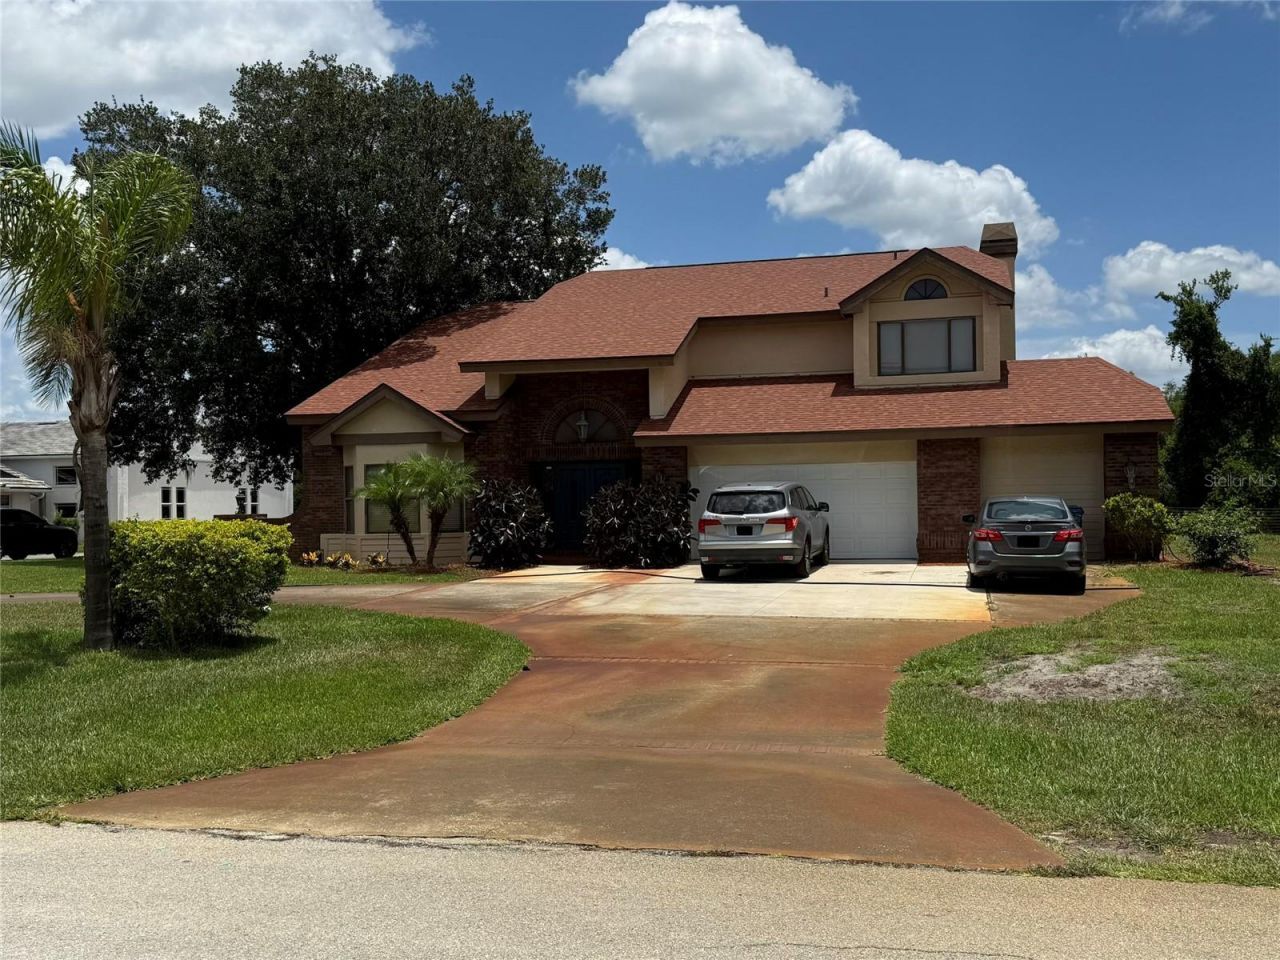
Under contract-accepting backup offers. Pictures coming soon - Located in the sought-after aviation community of Hidden Lake Estates Airport (FA40), this exceptional 4-bedroom, 3.5-bath pool home offers the perfect blend of luxury living and pilot convenience. Designed for both comfort and functionality, this property features a spacious screened-in pool area complete with its own dedicated pool bath - ideal for entertaining family and guests while enjoying the Florida lifestyle year-round. A true standout feature is the impressive 50' x 40' block construction hangar, thoughtfully built with excellent insulation to help maintain comfort and protect your aircraft or toys. The hangar is also equipped with a high-BTU window air conditioning unit, making it a cool retreat even during the hottest Florida summer days. Whether you're an aviation enthusiast, car collector, or simply need substantial workshop space, this hangar delivers versatility and value. Inside, the home offers a spacious and inviting layout with four generously sized bedrooms, 3 full bathrooms, and an additional half bath. Recent updates include a brand-new roof and garage door installed in September 2025, providing peace of mind and modern curb appeal. Enjoy the rare opportunity to live in one of Tampa Bay's premier private aviation communities, where residents enjoy direct runway access, a gated environment, and the unique lifestyle that only Hidden Lake Estates Airport can offer. Runway 5/23: 4425 feet long, 50 feet wide hard surface with lights and a dusk-to-dawn rotating beacon. The field elevation is 30 feet MSL. Runway 23 has a displaced threshold of 650 feet, leaving 3775 feet available for landing. A PAPI light system is present on the left side of the runway, approximately 700 feet beyond the threshold. Runway 05 has a displaced threshold of 375 feet, leaving 4050 feet available for landing. A PAPI light system is located on the left side of the runway, approximately 700 feet beyond the threshold.
Property Features
Property Type: Residential - Single Family
Cooling: Central Air
Garage: 10 car attached
Heating: Central, Electric
Lot Size: 0.75 Acres
Roof Type: Shingle
Stories: 2.0
Taxes: $9,867
Year Built: 1986
Amenities
Cathedral Ceiling(s)
Ceiling Fans(s)
PrimaryBedroom Upstairs
Thermostat
Walk-In Closet(s)
Balcony
Private Mailbox
Sliding Doors
Feature Descriptions
Appliances: Dishwasher, Electric Water Heater, Microwave, Range, Refrigerator, Water Filtration System, Water Softener
Days on Site: 60
Exterior: Block
Fireplace: Living Room, Wood Burning
Fireplace Y/N: Yes
Flood Zone Code: X
Flooring: Carpet, Laminate, Tile
Foundation: Slab
Home Warranty Y/N: No
Listing Terms: Cash, Conventional, VA Loan
Lot Dimensions: 0.75
Other Equipment: Irrigation Equipment
Other Structures: Airplane Hangar
Ownership: Fee Simple
Parking: AirplaneHangar
Parking Notes: AirplaneHangar
Pool: Gunite, In Ground
Property Attached Y/N: No
Property Sub-Type: Single Family Residence
Sewer: Septic Tank
Showing Instructions: Appointment Only, Call Listing Agent, Gate Code Required, Listing Agent Must Accompany
Special Sale Provisions: None
Swimming Pool: Yes
Utilities: BB/HS Internet Available, Cable Available, Electricity Connected, Underground Utilities
Water: Well
Water Access Y/N: No
Zoning: AC
Listed By / Shown By
Listed By
Agency Name: SANDPEAK REALTY
Agency Contact: 727-232-2192
Shown By
Agent Name: Rebecca Francois
Agent Phone: Cell: (754) 423-0632
Agency Title: Realty 100

Estimate Your Payment
Estimated Payment
$ 3,024.83 per month $1,947.37 Principal & Interest $822.25 Property Tax $255.21 Homeowner's InsuranceChange Payment Information



Member Participants (and their affiliated licensees, if applicable) shall indicate on their websites that IDX information is provided exclusively for consumers’ personal non-commercial use, that it may not be used for any purpose other than to identify prospective properties consumers may be interested in purchasing, that the data is deemed reliable but is not guaranteed by MLS GRID, and that the use of the MLS GRID Data may be subject to an end user license agreement prescribed by the Member Participant’s applicable MLS if any and as amended from time to time. MLS GRID may, at its discretion, require use of other disclaimers as necessary to protect Member Participant, and/or their MLS from liability.
Based on information submitted to the MLS GRID. All data is obtained from various sources and may not have been verified by broker or MLS GRID. Supplied Open House Information is subject to change without notice. All information should be independently reviewed and verified for accuracy. Properties may or may not be listed by the office/agent presenting the information.
Privacy Policy / DMCA Notice / ADA Accessibility


This site is hosted, designed and copyright
© 1994 - 2026 by
Delta Media Group, Inc. -- Patent Pending --
| MLS# W7884212
This single family home located at , New Port Richey, FL 34654 is currently listed for sale with an asking price of $875,000. This property was built in 1986 and has 4 bedrooms and 3 full and 1 partial baths with 2858 sq. ft. is located in the HIDDEN LAKE ESTATES subdivision. Search HIDDEN LAKE ESTATES real estate on rfrancois.realty100.com today.